




Expandable Container House: The Complete 2026 Buyer's Guide
2026-08-04 03:37:52
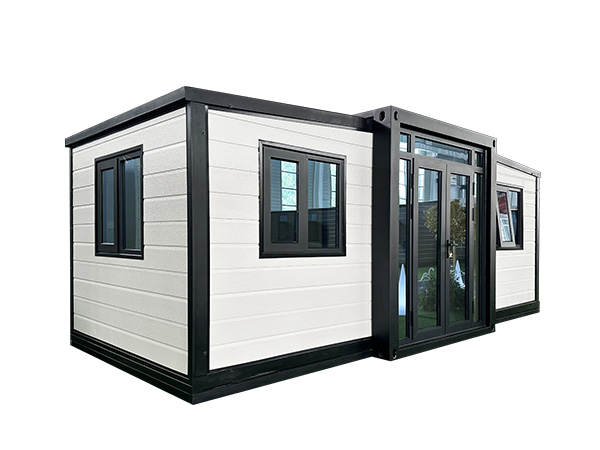
I've spent the past decade working with modular housing suppliers across Asia, Africa, and the Middle East, and if there's one product that consistently surprises buyers, it's the expandable container house. The idea sounds unusual at first — a building that folds down to a quarter of its size, travels across oceans inside a standard shipping container, then unfolds on-site into a fully operational space. Once you understand how it works, and why it makes sense for so many applications, the appeal becomes obvious.
How Expandable Container Houses Actually Work
Instead of shipping a completed structure, manufacturers build the unit with hinged wall and roof panels. When it's time to ship, those panels fold inward against the structural frame, and the whole assembly slides into a standard 20ft or 40ft shipping container. Ocean freight rates apply exactly as they would for any general cargo — no special transport required.
On arrival, a small crew with basic equipment handles the unfolding. Guide rails built into the frame help align each panel. Once all panels are open, heavy-duty locking pins secure everything to the main structure. Connecting water, electricity, and drainage is the final step. Most single units go from delivery to operational in a single working day.
The mechanism has matured considerably since the early designs. Hydraulic assist is now standard on larger models, and the locking systems are far more robust than what was available five years ago.
Size Options: 20ft, 30ft, and 40ft Compared
The 20ft model is the most commonly ordered for single-office or accommodation use. When unfolded, it provides roughly 520 square feet of floor area — comparable to a decent-sized studio apartment. Most deployments use this for two to four person offices, single-worker accommodation units, or as part of a larger camp configuration.
The 30ft model delivers around 1,080 square feet. This is the sweet spot for small team facilities: a manager's office with a meeting area, a family-sized accommodation unit, or a small clinic or classroom. It handles four to six people comfortably.
The 40ft expandable is the largest standard option at approximately 1,840 square feet. Organizations running larger camps, multi-room field hospitals, or hospitality operations tend to specify this size. The cost per square foot is lower than the smaller models, but the total project investment is higher.
Where These Units End Up
Remote mining operations account for a substantial portion of global expandable house deployments. Finding skilled construction labor in remote locations is expensive and slow, which makes a factory-built unit that arrives ready to unfold genuinely attractive. Camps that took eight months to build using conventional methods now go operational in under three months.
Disaster relief agencies have adopted expandable houses as part of their standard response toolkit. After major earthquakes and floods in the past several years, these units provided genuinely livable shelter while permanent reconstruction was underway — a significant improvement over tent camps in terms of safety, dignity, and long-term usability.
Construction companies routinely use expandable units as on-site site offices, meeting rooms, and worker accommodation. Because the same units can be transported from project to project, the capital investment compounds over multiple deployments.
The tourism sector has found a niche too. Glamping operators in Australia, East Africa, and Southeast Asia use expandable units for their combination of visual impact, rapid installation, and the kind of authenticity that guests associate with thoughtfully designed accommodation.
Four Things to Verify Before Ordering
Supplier quality varies enormously in this space, and the differences aren't always visible in a catalogue. Here's what to dig into before committing.
Ask for a video walkthrough of the actual production line — not a polished marketing video, but raw footage of how units are assembled. Pay attention to welding consistency, how panel seams are finished, and whether the assembly area is organized. Sloppy production environments produce sloppy products.
Request the full material specification sheet in writing. Specifically check wall panel core thickness, insulation R-value, steel frame galvanization method (hot-dip is the standard; electro-galvanized is not adequate for outdoor use), and the corrosion warranty on the structural frame.
Confirm the certification regime. For commercial deployments, CE marking and ISO 9001 are non-negotiable baselines. Ask for copies of actual certificates, not just references to them.
Finally, understand the after-sales support before you sign anything. What happens if a panel doesn't align properly on-site? Who provides technical guidance during installation? How long is the structural warranty, and what does it actually cover?