




Quick-Assembly Packing Container House: The Complete Flat Pack Container Guide
2026-10-20 04:40:05
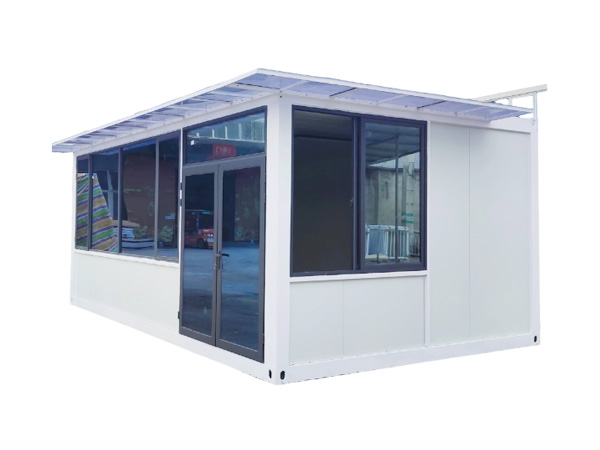
The quick-assembly packing container — also called a flat pack container house or prefabricated packing box — is the workhorse of modular construction. It combines a bolted steel frame with factory-finished panels so a small crew can erect a fully finished module in a few hours, without cranes in many cases. Hebei Telaosi Integrated Housing Co., Ltd. produces prefabricated packing boxes and folding packing boxes as part of a complete product line that also includes extended-roof houses and folding houses.
What Is a Flat Pack Container House?
A flat pack container house is delivered as a kit of parts: corner posts, top and bottom side beams, roof sheet, floor structure, wall panels, door, windows and a fixing kit. Because everything is pre-cut, pre-drilled and pre-finished in the factory, assembly is a bolting job rather than a building job. Unlike a folding or expandable unit, the flat pack has no moving frame, which makes it the most economical option per square metre for permanent or long-term installations.
The same ISO-based grid means units can be stacked two or three storeys high and joined side by side to create larger floor plates — the basis of container classrooms, worker dormitories, clinics and multi-unit residential blocks.
Quick-Assembly Packing Container: Assembly Overview
Prepare the base. Level and compact the ground or cast strip footings under the rail lines; check diagonal dimensions.
Assemble the floor frame. Bolt the bottom side beams and cross members, then lay the floor panels or cement-board decking.
Erect corner posts. Stand and bolt the four posts; check verticality with a spirit level before tightening fully.
Fit wall panels. Slide the sandwich panels into the post channels from bottom to top and lock them; fit windows and door at the marked openings.
Install the roof frame and sheet. Fit top side beams, purlins and the roof sheet, then apply sealant at all laps and corners.
Finish and commission. Install skirting, connect electrics and plumbing, seal joints and inspect doors, windows and roof laps.
A trained four-person crew typically completes a standard 20ft module in three to five hours. First-time crews should budget a full day and use the supplier's assembly video.
Specification Reference
| Item | Standard Configuration | Optional Upgrade |
|---|---|---|
| External size | 20ft (5.95 × 3.0 × 2.8 m) / 40ft (11.95 × 3.0 × 2.8 m) | Custom length and width |
| Frame | Galvanised light steel, electrostatic spray finish | Heavier gauge for multi-storey stacking |
| Wall panel | 50 mm colour-steel sandwich panel | 75 / 100 mm rock wool for fire and thermal performance |
| Roof | Colour-steel sheet with purlins and sealant | Insulated roof panel, added drainage system |
| Floor | Cement board or steel deck with PVC finish | Bamboo, laminate or tile finish |
| Door / window | Steel door, aluminium sliding window | Broken-bridge aluminium, double glazing |
| Electrics | Pre-wired to destination voltage and plug standard | Full appliance package, solar system |
| Stacking | Single storey or two storeys | Three storeys with reinforced posts |
Flat Pack vs Folding vs Expandable: Which Should You Choose?
| Type | Assembly Time | Shipping Density | Best For |
|---|---|---|---|
| Flat pack container house | 3–5 hours per unit | High (kit of parts) | Permanent camps, stacked buildings, budget-led projects |
| Folding container house | 10–30 minutes per unit | High (folded whole unit) | Frequent relocation, emergency response |
| Expandable container house | 15–30 minutes per unit | High, maximum expanded area | Where maximum interior space per shipment matters |
Applications of the Prefabricated Packing Box
Worker accommodation — stacked dormitory blocks with shared corridors and stairs.
Site and sales offices — single or combined modules with meeting rooms.
Schools and clinics — classroom rows or treatment rooms delivered in one shipment.
Storage and workshops — dry, lockable, modular space that grows with demand.
Residential and rental units — finished modules with kitchen, bathroom and balcony options.
How to Choose a Quick-Assembly Packing Container Manufacturer
Confirm the frame drawing. Ask for post and beam cross-sections with steel thickness in millimetres.
Check the panel core. Rock wool for fire-rated projects, glass wool for general insulation, with stated density.
Ask for the fixing kit list. Missing bolts are the number one cause of stalled assembly on site.
Verify stacking certification. Multi-storey projects need engineered posts and connection plates.
Request assembly documentation. Drawings, video and a marked parts list shorten installation dramatically.
Work with a source factory. Direct production means stable lead times, OEM/ODM flexibility and accountable after-sales.
Conclusion
For permanent, budget-sensitive or multi-storey projects, the quick-assembly packing container remains the most cost-effective modular solution. Define the frame gauge, panel core and stacking requirement in writing, then partner with a manufacturer that controls production from cutting to final inspection. Telaosi Integrated Housing supplies the full modular housing range with OEM and ODM support and export-standard packing.