




20ft Expandable Container House: Sizes, Layouts, Prices and Buying Guide
2026-10-22 04:43:46
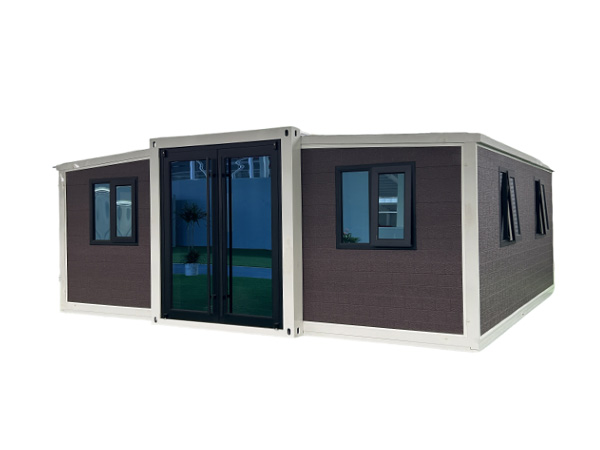
Among all modular formats, the 20ft expandable container house hits the sweet spot: it ships as one standard container, yet opens into roughly 37–45 m² of finished living space — enough for a one or two bedroom home, a holiday rental or a compact prefab villa. Hebei Telaosi Integrated Housing Co., Ltd. builds 20ft expandable, folding, packing and extended-roof models in one factory, with OEM and ODM layout support for export markets.
Why 20ft Is the Most Popular Expandable Size
A 20ft unit is the largest size that most buyers can move with a standard truck and unload with a mid-size crane, while still fitting inside common freight budgets. Once expanded, the interior width roughly triples, so the cost per usable square metre drops sharply compared with a non-expanding 20ft container home. For rental projects, 40 m² is also the size band that commands the best nightly rate per invested dollar.
If you need less, a 10ft studio works well as an office or kiosk. If you need more, 30ft and 40ft models or a double-wing 20ft configuration extend the plan further without changing the logistics concept.
Layout Options for a 20ft Expandable Unit
| Layout | Configuration | Expanded Area | Ideal Use |
|---|---|---|---|
| Studio open plan | Sleeping, living and kitchenette in one volume, full bathroom | ≈ 37 m² | Tiny home, backyard studio, site manager's unit |
| 1-bedroom | Separate bedroom, living room, kitchen, bathroom | ≈ 38–40 m² | Couple's home, holiday rental |
| 2-bedroom | Two bedrooms, compact living, kitchen, bathroom | ≈ 42–45 m² | Small family home, worker housing |
| Double-wing open | Wide open volume with minimal partitions | ≈ 45–50 m² | Café, classroom, showroom, clinic |
All layouts can be re-drawn: window positions, door side, kitchen style, bathroom fixtures, floor finish and exterior colour are selected before production.
What Determines the Price of a 20ft Expandable Container House?
Structural specification — frame gauge, galvanising grade, hinge and hydraulic system brand.
Insulation package — 50 mm glass wool standard, 75–100 mm rock wool for cold climates or fire-rated projects.
Interior fit-out level — bare shell, standard residential, or hotel-grade finish with appliances.
Windows and doors — aluminium sliding, broken-bridge aluminium, or double-glazed units.
Electrical and plumbing standard — destination voltage, plug type, certification and water heater type.
Quantity and shipping — a full 40HQ load amortises freight far better than a single unit.
Comfort Performance: Insulation, Condensation and Acoustics
The sandwich panel core does most of the work. Glass wool gives reliable thermal performance at low weight; rock wool adds fire resistance and better acoustic damping, which matters for bedrooms and for units placed near roads. Correct vapour management — sealed joints, breather detailing and adequate ventilation — prevents interstitial condensation, the most common comfort complaint in steel modular homes in humid or cold regions.
Upgrades worth specifying: double glazing, insulated roof panel, exterior shading on the sun-facing wall, and a small mechanical ventilation unit in bathrooms.
Delivery and Installation Timeline
| Stage | Typical Duration | Notes |
|---|---|---|
| Drawing confirmation and specification | 3–7 days | Layout, colour, electrical standard, appliances |
| Production | 15–25 days | Varies with quantity and customisation level |
| Pre-delivery inspection and packing | 2–4 days | Cycle test, water spray test, export packing |
| Sea freight | Depends on destination | Tianjin Port is the nearest loading port |
| Site preparation | 1–5 days | Levelled pad, drainage, utility stubs |
| Unload and expand | Half a day | 2–3 people, crane for positioning |
Who Buys a 20ft Modular Tiny House?
Homeowners adding a rental unit, home office or guest suite.
Holiday park and glamping operators scaling room count quickly.
Contractors needing comfortable site accommodation that relocates.
Developers testing a site before committing to permanent construction.
Disaster-relief and NGO buyers stockpiling rapidly deployable shelter.
Conclusion
The 20ft expandable container house delivers the best balance of freight economy, living space and price of any modular format. Lock the specification in writing, choose insulation for your actual climate, and buy from a factory that cycle-tests every unit before packing. Telaosi Integrated Housing offers the full 10ft to 40ft range with OEM and ODM service from a single production base.