




Expandable Container House: A Comprehensive Guide to Modern Modular Living
2026-10-16 03:43:29
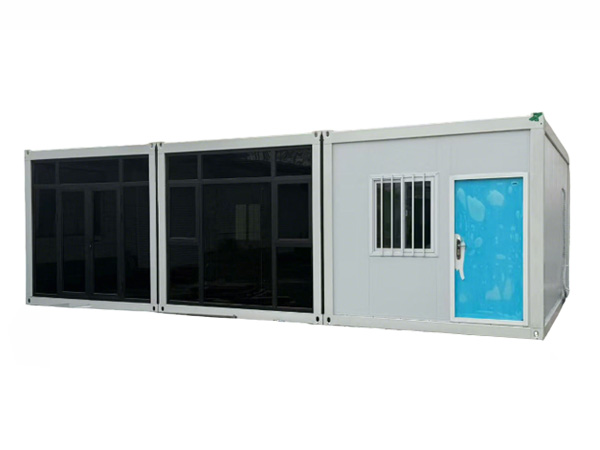
When buyers search for extra living space that can be shipped in a single truck and unfolded in under an hour, the expandable container house is usually the answer. Hebei Telaosi Integrated Housing Co., Ltd., a source manufacturer based in Fucheng County, Hengshui City, Hebei Province, designs, develops and exports expandable folding houses, folding houses, prefabricated packing boxes and folding packing boxes to more than 1000 completed project cases worldwide. This guide explains everything you need to know before you buy.
What Is an Expandable Container House?
An expandable container house is a prefabricated steel-framed unit that travels at standard ISO container width but expands on site into a much wider floor plan. In transport mode the side wings are folded flat against the main body; once the unit is placed on a prepared foundation, the wings swing out and lock, and the roof, side panels and raised floor deploy with them. A 20ft unit that is only 2.3 m wide on the road can open to roughly 6 m of internal width, multiplying usable floor area by two and a half to three times without any extra shipping volume.
The core structure is a galvanised light-steel frame with colour-coated steel sandwich panels filled with glass wool or rock wool for thermal and acoustic insulation. Because nearly all finishing work — wiring, plumbing, windows, doors, flooring and bathroom fit-out — is completed in the factory, the unit arrives as a turn-key room rather than a building kit.
How Does an Expandable Container House Unfold and Fold?
The mechanism is simpler than most first-time buyers expect. Two drive options are available: hydraulic automatic and manual crank. The hydraulic version is the mainstream choice for export projects.
Expansion (15–30 minutes, 2–3 people)
Open the external transport locks and release the limit pins between the telescopic frame and the main body; check hydraulic pump power or oil pressure.
Start the hydraulic control box and switch to "unfold". Single-sided models extend one wing; double-wing models extend one side fully before the other, so the frame is stressed evenly.
Lower the 4–6 retractable support legs, rotate each base until flush with the ground and tighten the lock nuts so the structure cannot sag.
Lay the folding roof, side panels and raised floor flat, then fasten the connecting clips to the main frame.
Press the joint sealing strips firmly into place, tighten all mechanical lock pins, shut off the hydraulic system and connect water and power.
Folding (20–40 minutes, 3–4 people)
Folding is simply the reverse order: remove the removable sealing strips, pull the lock pins, retract and lock the support legs, then run the pump in "fold" position until both frames sit flush against the main container. Owners who relocate seasonally can repeat this cycle dozens of times without structural fatigue.
Key Benefits of Choosing an Expandable Prefab House
Shipping efficiency. One 40ft unit folds into one truck slot; four to six folded units can share a single 40HQ container, cutting ocean freight per square metre dramatically.
Speed. A site that would need weeks of conventional building is ready in half a day, with no wet trades and almost no waste.
Space gain. The expansion ratio of roughly 1:2.5 to 1:3 is the highest of any transportable building type on the market.
Comfort. Factory-installed insulation, double-glazed windows and pre-wired electrics deliver a real house feel, not a site hut.
Relocatability. The same asset can serve a construction camp, then a holiday rental, then a permanent granny flat.
Customisation. OEM and ODM layouts, cladding colours, kitchen and bathroom packages and off-grid solar options are all configurable.
Expandable Container House Sizes and Typical Specifications
Telaosi builds the full size range so a single supplier can cover a whole project. The figures below are representative; final dimensions are confirmed against your drawing.
| Model | Transport Size | Expanded Floor Area | Typical Layout | Best For |
|---|---|---|---|---|
| 10ft expandable | 3.0 × 2.3 × 2.5 m | ≈ 18–22 m² | Studio, 1 bath | Site office, ticket kiosk, tiny home |
| 20ft expandable | 5.9 × 2.3 × 2.5 m | ≈ 37–45 m² | 1–2 bedrooms, kitchen, bath | Holiday cabin, rental unit, family home |
| 30ft expandable | 9.0 × 2.3 × 2.5 m | ≈ 55–65 m² | 2–3 bedrooms | Residential prefab house, staff housing |
| 40ft expandable | 11.8 × 2.3 × 2.5 m | ≈ 72–85 m² | 3–4 bedrooms, open living | Family villa, commercial showroom |
| Double-wing 20/40ft | Same as above | Up to ≈ 95 m² | Wide open plan | Cafés, classrooms, clinics |
Where Are Expandable Container Houses Used?
Holiday and glamping rentals — fast payback, photogenic design, easy seasonal repositioning.
Residential and backyard units — granny flats, home offices, studios and rental income suites.
Construction and mining camps — dormitories, canteens, site offices and first-aid rooms.
Emergency and disaster relief — a folded unit is warehouse-friendly and deployable within hours.
Commercial pop-ups — showrooms, cafés, ticket offices and mobile clinics.
How to Choose the Right Expandable Container House Manufacturer
Not every supplier that lists an expandable prefab house actually builds one. Use the checklist below before you release a deposit.
| Evaluation Factor | What to Verify | Telaosi Integrated Housing |
|---|---|---|
| Factory status | Is it a source manufacturer or a trading office? | Source manufacturer with 3000+ m² production space |
| Steel specification | Frame thickness, galvanising grade, welding standard | Galvanised light steel frame, full-process welding and spraying |
| Insulation core | Glass wool / rock wool density and fire rating | Colour-steel sandwich panel, fire-retardant core |
| Expansion system | Hydraulic brand, cycle-test records, manual backup | Electric, diesel and manual hydraulic options, limit-block protection |
| Certification & export | Experience with your destination country's standards | Export-standard production, OEM & ODM accepted |
| After-sales | Spare seals, drawings, installation videos, response time | Installation guidance, spare parts and technical support |
Manufacturing and Quality Control
Every unit passes through cutting, galvanising, welding, electrostatic spraying, zinc filling, assembly, interior decoration and final inspection. Pre-delivery checks cover frame alignment, hydraulic cycle testing, door and window operation, waterproofing at the folding joints, electrical continuity and cosmetic finish. Water spray testing on the roof joints is standard, because the folding seam is the one place where a poorly built expandable unit will leak.
Conclusion: Is an Expandable Container House Right for You?
If you need real interior space, fast deployment, controlled logistics cost and the option to move later, an expandable folding house is hard to beat. Compare the expanded floor area, not just the container length, and judge the supplier on hinge engineering and sealing detail rather than on price alone. Hebei Telaosi Integrated Housing Co., Ltd. supplies the complete range — extended-roof houses, folding houses, prefabricated packing boxes and folding packing boxes — with OEM and ODM support from a single factory.