




How to Build a Prefab Container Home: The Complete DIY Planning Guide 2026
2026-08-04 03:43:56
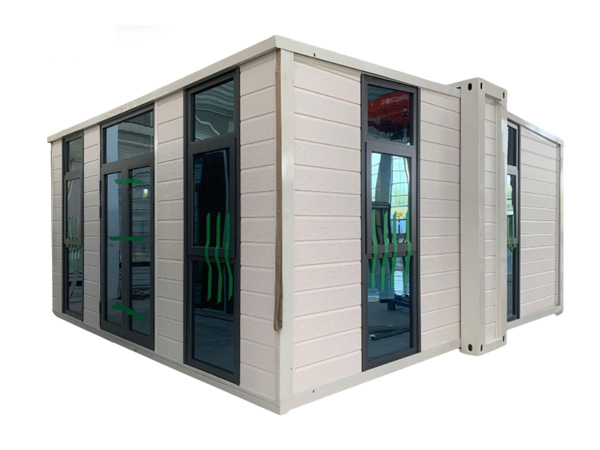
When I started looking into container homes, I kept running into two kinds of content: breathless marketing pieces promising miracle houses for almost nothing, and online forum threads warning about every possible disaster. Neither was particularly helpful. What I wanted was an honest account of what this actually involves — the real costs, the real trade-offs, and the decisions that actually matter. This guide is the article I wish I'd had when I started.
Why Container Homes Make Sense for Many Buyers
The three reasons people consistently cite for choosing a container home over conventional construction are cost, speed, and sustainability — and all three are real, though they interact in ways that are worth understanding.
Cost is the most tangible. A fully equipped prefab container home typically costs twenty to forty percent less per square foot than a comparable conventional build. For buyers in high-cost housing markets — California, Australia, the UK — this can be the difference between building and not building. The savings come from factory production economics: bulk material purchasing, controlled quality, and the elimination of weather-related delays and skilled-labor premiums.
Speed matters more than most first-time builders realize. A container home can be ready for occupancy six to twelve weeks after ordering. The equivalent conventional project typically takes four to eight months — longer in remote locations, where the labor and logistics premium can be severe. Every month of delayed occupancy is money spent on rent, mortgage, or holding costs that could have been avoided.
Sustainability is genuine, though it's worth being precise about it. A shipping container is repurposed steel that would otherwise be scrapped. The steel recycling rate globally exceeds ninety percent, and manufacturing from recycled steel uses seventy-five percent less energy than from virgin ore. Factory prefabrication generates far less construction waste than on-site building. These are real environmental benefits — but they depend on quality insulation and efficient systems during operation, without which the ongoing energy consumption erodes the gains.
Choosing the Right Container Size
The first practical decision is which container size fits your project — and this is less intuitive than it sounds because the difference between standard and high cube is significant.
Standard containers have an external height of 8.6 feet; high cube versions are 9.5 feet. That one-foot difference translates to an interior height of 7.8 feet versus 8.9 feet. If you're planning to insulate the interior, standard cube leaves you with a ceiling height that feels uncomfortably low once the insulation and lining take up their space. High cube is worth the modest additional shipping cost for virtually every residential application.
A 20ft high cube container provides approximately 149 square feet of interior floor area. For a single person or a couple comfortable with compact living, this works well. It makes an excellent home office, guest suite, or rental unit. As a primary residence for two or more people, it starts to feel genuinely small.
A 40ft high cube container offers roughly 303 square feet — comparable to a small studio apartment. This is the minimum size that works comfortably for two people long-term. It's also the size that performs best as an Airbnb-style rental, where guests expect enough space to feel at home rather than cramped.
The most effective approach for larger spaces is to combine two or more containers. Two 20ft containers side-by-side create nearly 300 square feet with a genuine separation between bedroom and living area. Three containers can yield a proper two-bedroom layout with a central shared space.
Insulation: The Decision That Determines Everything
No decision in a container home project has more impact than insulation. A steel box without insulation is essentially uninhabitable in most climates — heating or cooling runs constantly, energy bills become punishing, and condensation inside the walls causes moisture damage over time. Good insulation transforms a container from an uncomfortable metal shell into a genuinely livable space.
The main options are spray foam, which delivers the highest R-value per inch and provides an air seal as well as insulation, but requires professional application and costs more; mineral wool batts, which are cost-effective and work well with careful installation; PIR board panels, which offer excellent thermal performance in a relatively thin profile; and cellulose, made from recycled paper, which has very low embodied carbon and performs well.
For most climate zones, 75 millimeters of quality insulation in the walls and 100 millimeters in the roof delivers comfortable year-round temperatures with a modern efficient HVAC system.
Buying Bare vs. Fully Prefab: The Honest Trade-Off
The biggest decision most first-time builders face is whether to buy a bare container and handle modifications themselves, or to order a fully equipped prefab unit. In my experience, most buyers are better off with a fully equipped unit — and here's why honestly.
Modifying a bare container on-site involves structural work (cutting openings for windows and doors, reinforcing frame sections), insulation installation, electrical rough-in, plumbing, interior finishing, and weatherproofing. Each of these stages involves skilled work, and mistakes are expensive to fix. The total cost of doing all this on-site often approaches or exceeds the cost of a factory-finished unit — and the quality of factory finishing is consistently higher because it happens in a controlled environment with quality control processes.
The exception is when you have a specific architectural vision that requires custom modifications that are genuinely easier to execute on a bare shell. If you want to cut large window openings that span the full width of a wall, or create unusual interior configurations, a bare container gives you more freedom. But most buyers' requirements can be met perfectly well with a well-specified prefab unit.
Permits: Where Projects Actually Get Stuck
Permit issues are the most common reason container home projects stall or exceed their budget. This is not a reason to avoid the approach — but it is a reason to invest time early in understanding your local requirements.
Start with your local building department. Many will do a pre-consultation for a modest fee, which is money well spent. Ask specifically about setbacks, foundation requirements, and whether container homes have a known regulatory pathway or will be reviewed case by case.
Engage a structural engineer early. Stamped engineering drawings are required for permits in most jurisdictions, and producing them takes time. If you hire an engineer who has experience with container structures, they'll know the specific load calculations and connection details that permit reviewers look for.
Budget three to six months for the permit process in most places. Some regions have established container-friendly pathways and move faster; others treat every container project as a novel case to be reviewed from scratch. If you're working to a tight timeline, factor this in.
Site Preparation and Foundation
Proper site preparation is non-negotiable. The most common foundation approaches are a full concrete slab, which is the most durable and works well in most conditions; pier foundations with steel or concrete piers at load points, which is less expensive and works well where drainage is good; ground screws, which are threaded steel screws driven into the ground — fast to install and fully removable — and work especially well in areas with good soil; and rail foundations, which use steel I-beams supporting the container at multiple points and are a good middle option for many sites.
Whatever approach you choose, the essentials are the same: the site must be level, drainage must direct water away from the unit's perimeter, and utility access trenches need to be planned before the container arrives.