




40ft Expandable Prefab Container: Full-Size Modular Living Space
2026-11-22 02:38:15
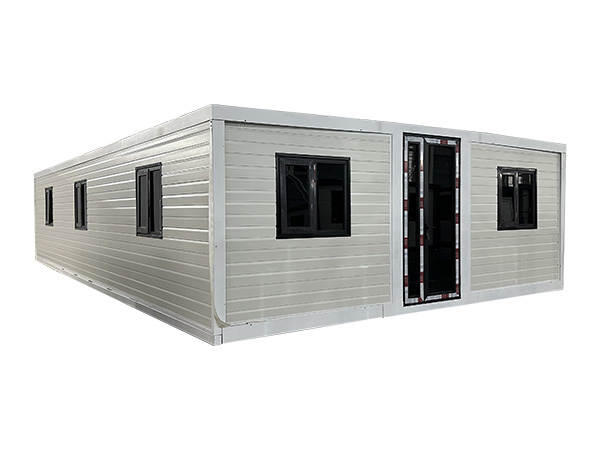
A 40ft expandable prefab container is a study in contrasts. Folded for transport it measures about 12.0 x 2.44 x 2.60 metres — a familiar road-going footprint. On site, two hinged side wings swing out to roughly 6.2 metres across, and the unit becomes a seventy-plus square metre building in a single afternoon. This guide reads the product the way an engineer reads a drawing: through the numbers that govern area, structure, insulation, weight and handling. Every figure below is a typical range for a factory-built unit, and the exact values belong on your own drawing.
At a Glance: Key Figures
The forty-foot format is the largest of the standard expandable range. Before examining any single number, it helps to see the whole specification set together, because the figures interact: a wider deployed body raises floor area but also increases wing weight and the load on the hinge line.
| Specification | Typical value | Why it matters |
|---|---|---|
| Folded length | 12.0 to 12.2 m | Fits a standard forty-foot chassis |
| Folded width | 2.40 to 2.45 m | Road legal at container width |
| Deployed width | 6.0 to 6.4 m | Set by the reach of the two wings |
| Deployed floor area | 70 to 78 sq m | Roughly a three-bedroom apartment |
| Internal clear height | 2.35 to 2.50 m | Level ceiling across the body |
| Tare weight | 6,000 to 7,500 kg | Drives crane class and freight cost |
| Deployment time | 2 to 4 hours | A small crew with hand tools |
Folded and Deployed Dimensions
The most useful number on a 40ft expandable prefab container is not its length but the gap between its folded and deployed widths. Transport rules constrain the first; living comfort is decided by the second.
| Dimension | Folded (transport) | Deployed (in use) |
|---|---|---|
| Overall length | 12.0 to 12.2 m | 12.0 to 12.2 m |
| Overall width | 2.40 to 2.45 m | 6.0 to 6.4 m |
| Overall height | 2.55 to 2.70 m | 2.75 to 2.95 m |
| Internal width | 2.20 to 2.28 m | 5.8 to 6.2 m |
| Wing projection | Zero | 1,800 to 2,000 mm per side |
| Door opening | 0.85 x 2.05 m | 0.85 x 2.05 m |
Floor Area and Layout Potential
Seventy-odd square metres is enough to stop thinking in terms of a single room. The fixed central body usually carries the service core, while the two wings become the living and sleeping zones.
| Zone | Approx. area | Typical use |
|---|---|---|
| Central spine | 26 to 30 sq m | Kitchen, bathroom and utility |
| Left wing | 18 to 22 sq m | Living and dining room |
| Right wing | 18 to 22 sq m | Two or three bedrooms |
| End deck option | 6 to 10 sq m | Fold-down platform |
Plan the spine first — The kitchen, bathroom and water heater belong on the fixed body, where plumbing rises through one service wall.
Give each wing a job — One wing for daytime living and one for sleeping keeps noise and traffic apart across the full width.
Mind the hinge line — Furniture should not straddle the fold joint; keep heavy items on the fixed floor either side.
Use the short end — The end wall is the best place for the entrance door and a fold-down deck, leaving the long glazed runs free.
Structural Frame and Wing Mechanism
The wings are not bolted-on extensions. Each is a framed panel hinged to the main box along a continuous steel edge, with locking pins and a gasketed joint that restores the weather seal once the wing is upright.
Galvanised steel frame — Cold-formed sections carry the load back to the corner castings and the pad positions.
Continuous hinge — A full-length hinge spreads wing weight along the roof and floor edges rather than at a few points.
Locking pins — Steel pins hold the deployed wing square and stop it folding back under wind load.
Compression gasket — An EPDM seal on the joint keeps rain and air out after deployment.
Support legs — Adjustable props under each outer corner take load off the hinge line and level the floor.
Insulation and Climate Specification
A 40ft unit has a high surface-to-volume ratio once the wings are open, so insulation is doing real work. The panel core, the glazing and the ventilation strategy have to be specified as one system.
| Element | Typical specification | Benefit |
|---|---|---|
| Wall panel | 75 to 100 mm rock wool or PIR | Thermal and acoustic baseline |
| Roof panel | 100 mm insulated sandwich with fall | Limits summer heat gain |
| Floor | 18 mm board over insulated steel deck | Warm underfoot, carries furniture |
| Glazing | Double, low-emissivity, argon filled | Cuts loss and condensation |
| Ventilation | Trickle vents plus wet-room extract | Controls daily humidity |
Ask for U-values rather than panel thickness alone. Two units with the same nominal wall build-up can perform very differently once the glazing ratio and the thermal bridges at the hinge line are counted.
Transport, Weight and Handling
This is the specification that decides whether the unit can reach your plot at all. It travels folded on a standard container chassis, but it arrives heavy and long.
| Handling item | Typical figure | Planning note |
|---|---|---|
| Transport length | 12.0 to 12.2 m | Needs a long trailer |
| Transport width | 2.40 to 2.45 m | Within standard road width |
| Tare weight | 6,000 to 7,500 kg | Confirms crane and haulage class |
| Lifting points | Four certified corners | Lift only by these |
| Pad positions | Six to eight points | Under spine and wing corners |
| Crew to deploy | Two to four people | Wings use hand winches |
Weight is the number that surprises buyers most. A finished unit with kitchen, bathroom and glazing can weigh as much as a small lorry, so a domestic driveway is rarely enough — the pad and the crane need professional sizing.
Services and Factory Fit-Out
Power — A consumer unit with separate circuits for lighting, sockets, cooling and the kitchen, tested before dispatch.
Water — An insulated feed, a trapped drain and a protected inlet that can be capped during transport.
Climate — Split air-conditioners on the central body, with outdoor positions drawn into the panel order.
Drainage — A fall to one outlet, with a grey-water tank where a main drain is unavailable.
Data — Dedicated conduit so the network can be upgraded without opening a finished wall.
How the Forty-Foot Unit Compares
Specification numbers only mean something in context. Set against the smaller expandable formats, the forty-foot unit trades access and lifting simplicity for a much larger deployed floor area. The figures below use typical factory ranges rather than one maker's catalogue.
Folded length — 6.0 to 6.1 m for a twenty-foot unit against 12.0 to 12.2 m for this one — the trailer and the pad both grow.
Deployed width — 4.6 to 5.0 m against 6.0 to 6.4 m, and the extra wings are where most of the living space appears.
Deployed area — 28 to 34 square metres against 70 to 78 — roughly double the usable floor.
Tare weight — 2,800 to 3,600 kg against 6,000 to 7,500 kg, which changes the crane class entirely.
Crew to deploy — Two people for the smaller unit, two to four for the forty-foot.
Best use — A studio, annex or guest unit on one side; a full residence or large office on the other.
The figures show why the forty-foot format is chosen for permanent-looking homes rather than temporary annexes. It roughly doubles the usable area of a twenty-foot unit, but it also doubles the transport length and more than doubles the weight. That is why the access survey matters as much as the floor plan.
What the Specification Means for Buyers
Read the numbers as a set of trade-offs. The 40ft expandable prefab container buys more floor area per transport movement than almost any other modular format, and it does so without a permanent foundation. The price is a heavier unit, a longer trailer, a wider deployed footprint and a hinge line that must be detailed and maintained properly.
If your site can accept a twelve-metre delivery, six metres of deployed width and a crane rated for the loaded weight, the format is hard to beat. If any of those three is a problem, a smaller expandable or a flat-top module will suit better. The right decision starts with the access survey, not the floor plan.