




30ft Flat-Top Residential Prefab House: A Mid-Size Modular Home
2026-11-20 01:52:58
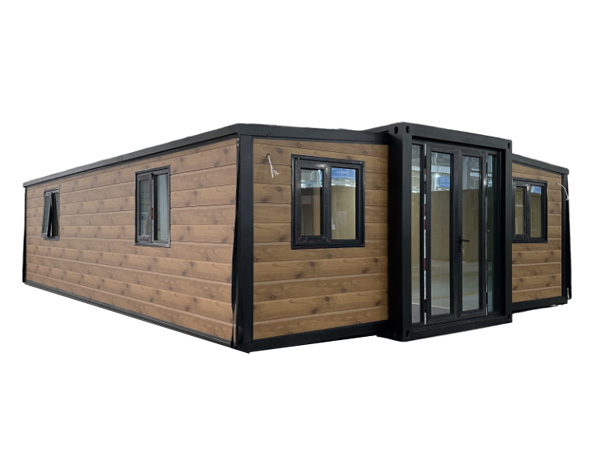
Imagine pushing open the door of a 30ft flat top residential prefab house on a quiet morning and noticing first how ordinary it feels. No corrugated wall, no industrial echo, no sense of sleeping inside a container. Instead you meet a level ceiling, a warm timber-toned floor and a long run of double-glazed glazing. This walkthrough moves through the home as a visitor would — from the external design and living zone, through the kitchen, bedrooms and bathroom, to the storage, light and ventilation that make a mid-size module livable.
First Impressions and External Design
From the outside, the flat top gives the unit a low, horizontal line that reads like a small modern house, not a site cabin. The steel frame is powder-coated, the panel joints are flush, and a neat fascia hides the drainage fall. A recessed entrance and a run of tall windows make the frontage feel deliberate rather than temporary.
For a residential module the flat roof lowers transport height, keeps the ceiling level and offers a surface for a small solar array. It still falls toward sealed outlets, so water never sits against the seams.
| Feature | Typical value |
|---|---|
| External length | 9.00 to 9.15 m |
| External width | 2.44 m |
| External height | 2.85 to 2.95 m |
| Internal floor area | 20 to 22 sq m |
| Wall build-up | 75 to 100 mm insulated panel |
| Tare weight | 2,800 to 3,400 kg |
Step Inside: The Living and Dining Zone
The door opens into one bright volume that does more than its footprint suggests. With no internal wall between the living and dining areas, the eye reads the full length of the module and furniture can be arranged in zones. That flexibility is the main reason buyers choose a longer module over a compact cabin.
An Open Plan That Reads Larger
A three-seat sofa, a dining table for four and a low media unit fit along the two long walls with a clear walkway between them. At roughly nine to eleven square metres, this is the largest space in the home and the one that sets its character.
Finishes That Set the Tone
Residential builds use warmer finishes than site cabins: vinyl plank flooring, painted wall panels, a slim ceiling with recessed lights and blinds over the glazing. Double-glazed windows keep noise out and cut heat loss on an exposed plot.
Zone the floor — Use a rug or a change in lighting to separate the sitting area from the dining corner without a wall.
Keep the walkway clear — Leave a straight path from the door to the kitchen so daily movement never crosses the seating.
Layer the lighting — Combine a ceiling fitting with wall lights and a floor lamp so the room works at different times of day.
Dress the glazing — Full-height curtains or cellular blinds add privacy and reduce heat gain on a sunny elevation.
Kitchen and Service Core
The kitchen sits against one short end, where plumbing and incoming power gather into a single service core. That concentration is what keeps a thirty-foot module tidy: water, drainage and ventilation all reach the same wall.
The Working Triangle
A slim run of units puts the refrigerator, sink and two-burner hob within a few steps of each other. A solid worktop, a splashback and a hood extractor make it practical for real cooking. Wall cupboards and a tall pantry keep clutter off the counter. A pull-out pantry and a corner shelf make the most of the narrow run.
Services Behind the Wall
Factory-fitted cables and pipes run inside the panel voids, with an access hatch at the sink and the heater position. The distribution board sits near the entrance so it can be isolated without stepping into the kitchen.
| Element | Specification | Benefit |
|---|---|---|
| Worktop | Laminate or quartz, 600 mm deep | Durable preparation surface |
| Sink | Single bowl with a drainer | Compact but practical |
| Hob | Two-burner induction or gas | Safe, low-heat cooking |
| Refrigerator | Under-counter or slim tall unit | Keeps the footprint tight |
| Storage | Wall cupboards and a tall pantry | Reduces clutter in the open plan |
Bedrooms and Private Spaces
Past the living zone the plan quietens. A short partition separates the sleeping areas from the social space, so one person can rest while another reads or cooks. The level ceiling means no sloping roof cuts into headroom at the bedside. Solid-core doors and a carpet strip keep the two zones distinct.
The Main Bedroom
The main room takes the quieter end of the module and fits a double bed, a wardrobe and a bedside table with room to move. A side window gives cross-ventilation and morning light, and under-bed drawers add storage without crowding the floor.
A Second Room or Flexible Space
The second room works as a guest bedroom, a child's room or a home office. A sliding or pocket door saves the swing space a hinged door would need, and a built-in desk or bunk can be specified before production.
Acoustic lining — A denser core in the partition wall keeps conversation in the living zone from reaching the bedrooms.
Blackout options — Fit a blackout blind or heavy curtain in each bedroom for late sleepers and shift workers.
Bedside power — Specify socket and U等 positions beside each bed so no cable has to run across the room.
Wardrobe depth — A shallow wardrobe with sliding doors saves floor space in a room measured in square metres.
Bathroom and Utility
The bathroom is compact but planned like a residential one, not a site facility. A quadrant shower, a wall-hung basin and a close-coupled WC fit into a little over three square metres, with a waterproof floor falling to one drain. A slip-rated surface and a thermostatic mixer make the room safe for daily use.
Next to it, a utility cupboard holds the water heater, the washing machine and the heating manifold. Keeping this equipment in one ventilated, accessible space means a filter or a valve can be reached without dismantling a wall.
| Room | Approx. area | Notes |
|---|---|---|
| Living and dining | 9 to 11 sq m | Open plan with full-height glazing |
| Kitchen | 3 to 4 sq m | Along the service wall |
| Main bedroom | 5 to 7 sq m | Double bed and wardrobe |
| Second room | 4 to 6 sq m | Guest room, child's room or office |
| Bathroom | 2.5 to 3.5 sq m | Shower, basin and WC |
| Utility and storage | 1.5 to 2.5 sq m | Plant, laundry and cupboards |
Storage, Light and Ventilation
Comfort in a mid-size module depends less on floor area than on the details you cannot see in a photograph: where the air moves, how the glass is specified and how much can be tucked away.
Built-In Storage
Full-height cupboards, a shallow bulkhead over the entrance and drawers under the beds give everything a place. Fitted in the factory, these units use the exact gaps left by the frame instead of wasting a corner on a freestanding cabinet. A coat niche by the door keeps outdoor gear out of the living zone.
Double glazing — Low-emissivity glass with a warm-edge spacer cuts heat loss and stops condensation on the inner pane.
Cross ventilation — Openable windows on opposite elevations pull air through the living zone on still days.
Roof outlets — A fall toward sealed outlets plus an inspection hatch keeps the flat roof dry and serviceable.
Shading — An external blind or a deep overhang on the sunny side reduces the summer cooling load.
Wall and roof insulation meets a residential standard, so the home holds heat in winter and stays cool in summer. With double glazing and controlled ventilation, that is what makes a steel module feel solid in every season. Ask for the U-values and the glazing specification in writing, not just the panel thickness.
Who This Home Suits
A 30ft flat top residential prefab house sits in the useful middle of the range: larger than a studio, smaller than a two-storey build. It suits a couple or a small family, a buyer adding a self-contained annex, or an investor seeking a holiday rental with a clean flat-roof profile. It is a genuine alternative to a garden room or a small extension.
- ✓ A couple or small family wanting a home rather than a cabin
- ✓ A plot with road access for a thirty-foot module and room for a crane
- ✓ Buyers who want a flat roof for a clean look or future solar
- ✓ An annex, studio, granny flat or self-catering holiday let
If the plot can take the module and the plan fits the way you live, this mid-size format offers what a compact cabin cannot: proper rooms, a real kitchen and a bathroom that is comfortable every day. Measure your furniture once and the right configuration becomes clear.