


Custom Container Homes: OEM and ODM Services Explained in 2026
2026-08-12 05:11:26
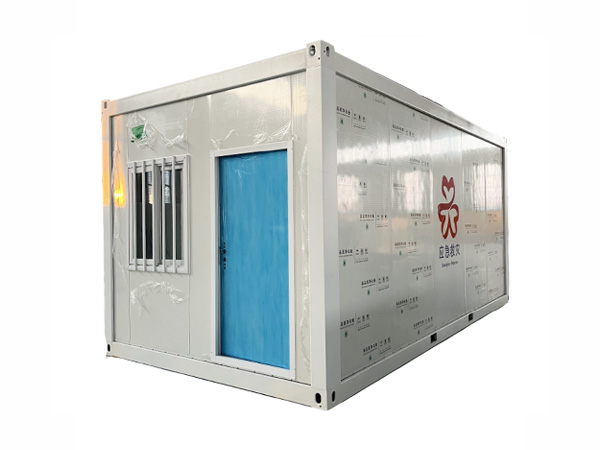
The first time I worked with a client who needed something genuinely custom — a medical clinic unit for a remote site in the Congo with specific layout requirements, specific certifications, and a delivery deadline that left no margin for error — I spent two weeks just figuring out what questions to ask. The OEM and ODM terminology that suppliers use doesn't always translate clearly into what buyers actually need to know. This guide is what I wish had existed for that project.
OEM and ODM: What the Terms Actually Mean for Your Project
ODM — Original Design Manufacturer — means the factory provides both the design and the manufacturing. You choose from their existing product range and customize specific elements to suit your project. This is the right starting point for most buyers because it gives you a proven engineering foundation with customization where you need it. You get the benefit of a factory's accumulated engineering knowledge without paying for full custom development.
OEM — Original Equipment Manufacturer — means you bring the design, and the factory manufactures to your specifications. The factory becomes a production partner rather than a design partner. This is the right approach when you have existing architectural drawings, when your project has structural or regulatory requirements that demand a specific engineering approach, or when you're working with an architectural firm that has produced detailed specifications.
In practice, most projects worth doing are a hybrid. You take the factory's proven structural and mechanical system — the ODM foundation — and customize the dimensions, materials, finishes, and systems to fit your specific application. That's the combination that delivers the best balance of cost, quality, and customization.
What Can Actually Be Customized
Custom dimensions are more flexible than most buyers expect. Standard containers come in 10ft, 20ft, and 40ft lengths, but factory production allows custom lengths from around 8ft to 50ft in 1ft increments. Height can go up to 10ft external height for applications that need extra interior volume. Multi-level configurations — stacked two-story units, elevated structures on steel pilotis for sloped or flood-prone sites — are all standard options in custom production.
Exterior finishes have evolved considerably. The industrial shipping container aesthetic is a choice, not a requirement. Timber cladding gives a warm, natural appearance that works well for residential and hospitality applications. Composite panel cladding comes in a wide range of colors and textures. Brick slips — thin slices of real brick applied to a backing panel — give a traditional facade without the weight of actual brickwork. The right cladding choice can make a container home indistinguishable from a conventional building from the street.
Interior finishes are similarly flexible. PVC wall panels are the most cost-effective option and work well for accommodation and office applications. Laminated panel systems offer better aesthetics at moderate cost. Timber cladding adds warmth and acoustic performance. Flooring options span vinyl plank, laminate, ceramic tile, and polished concrete — each with different cost, durability, and aesthetic characteristics.
Climate adaptation is where custom manufacturing really earns its value. A unit built for the desert heat of the Arabian Peninsula needs different specifications from one built for the humidity of equatorial Africa or the cold of a Canadian winter. Wall insulation thickness, roof reflectivity, steel frame corrosion treatment, HVAC capacity — each of these needs to be matched to the actual deployment climate, not specified generically.
Electrical systems need to match the destination country's standards. Socket types vary by market — NEMA for North America, Schuko for most of Europe, BS 1363 for the UK. Voltage and frequency also vary: 110V at 60Hz versus 220V at 50Hz. Solar integration can be pre-wired and pre-mounted at the factory, which is far cleaner than adding it on-site.
Branding and Visual Identity at Scale
Organizations deploying container homes at any scale often want the units to reflect their brand. This is straightforward to accommodate: custom exterior colors matching any brand palette, logo application by print or paint, signage integration for wayfinding across multi-unit sites, and custom exterior lighting with branded fixtures. For hospitality operators in particular, the visual identity of the accommodation is part of the guest experience, and it deserves the same attention as any other design decision.
The Custom Process: From First Conversation to On-Site
It starts with you sharing the right information. The useful details are: what the units are for, how many you need, the dimensions you have in mind, the deployment climate and conditions, any regulatory requirements in the destination country, your budget range, and your timeline. The more specific you can be, the more useful the initial proposal will be.
From there, a good factory will come back with concept proposals: recommended configurations, material specifications, logistics recommendations, and a realistic timeline. This is where you evaluate whether the factory understands your application or is simply running you through a standard catalogue process. A supplier who asks about your deployment climate and intended use and asks about regulatory requirements is worth significantly more than one who sends a price list.
Design finalization is collaborative. Floor plans, material selections, system specifications, and 3D renderings — these get refined together until everything is right before production begins. For orders over about ten units, always request a sample unit first. The cost of producing one sample is trivial compared to the cost of fifty units that don't meet expectations.
Production follows with quality control checkpoints at each stage. Shipping, customs clearance, and on-site installation complete the process. A well-managed custom project from initial requirements to operational units typically runs twelve to twenty weeks — longer for very large orders or highly complex specifications.
How to Approach It Without Overcomplicating It
The most common mistake first-time custom buyers make is trying to customize everything. Every customization adds engineering time, manufacturing complexity, and cost. Start with what you actually need to be different from the standard product — usually dimensions, climate specification, and a few material choices — and keep the rest standard. You can always customize more on the next order once you know what the standard product looks like in practice.
Reference images are one of the most useful things you can bring to the conversation. A few photographs of container homes or conventional buildings you like communicate design intent faster and more accurately than pages of written specifications. Use them.