




Container Home Foundations: A Complete Guide to Foundation Types and Selection (2026)
2026-09-22 12:06:02
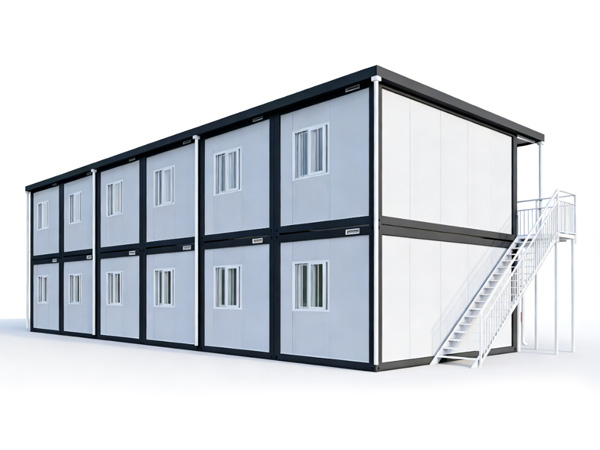
A shipping container is engineered to sit on the corner castings and carry enormous stacked loads at sea, but the moment it becomes a home, the ground beneath it does the heavy lifting. The foundation you choose decides whether your container house stays level for decades or slowly shifts, cracks its cladding, and fights you with doors that will not close. For buyers comparing prefab and modular options from manufacturers such as TLS Integrated Housing, the foundation question arrives early and rarely goes away.
This guide walks through the four foundation families used most often for container homes in 2026—concrete slab, pier footings, ground screws, and steel rails—and explains where each one makes sense, what it costs, and which mistakes quietly ruin projects. The goal is simple: help you choose a foundation that matches your soil, climate, budget, and how permanent you want the build to be.
Whether you are planning a single 20-foot tiny home, a 40-foot modular residence, or a cluster of foldable container units for a remote site, the principles below apply. A foundation is not just a slab you pour and forget; it is the interface between a precision-built steel box and a living, moving, sometimes wet piece of earth.
Why the Right Foundation Matters for a Container Home
Containers are rigid. That is their superpower and their weakness. A wood-frame house flexes with settling ground; a steel container does not. If one corner drops two centimeters more than the others, the entire frame twists, and you feel it every time a door sticks or a window leaks. The foundation's job is to spread the container's point loads across the soil and keep every corner moving together, or not moving at all.
Beyond stability, the foundation determines insulation performance, moisture control, and future relocatability. A well-detailed base keeps the steel off the damp ground, allows ventilation under the floor, and makes it possible to inspect the structure. A poorly detailed base traps condensation against the steel and quietly accelerates corrosion from the inside out.
"A container home is only as good as the platform it sits on. We have seen beautiful units fail simply because the foundation was chosen for price rather than for the site."— James Carter, Senior Project Consultant, TLS Integrated Housing
The right answer is rarely the most expensive one. It is the one matched to your specific ground. Clay that swells, sand that shifts, rock that resists drilling, and frost that heaves all push toward different solutions. The sections below give you the decision logic before the cost tables.
Concrete Slab Foundation
The concrete slab is the most familiar foundation in residential construction, and for good reason: it is permanent, flat, and protects the container from ground moisture by lifting it onto a continuous, sealed surface. A typical slab for a container home is 100–150 mm thick, reinforced with rebar or mesh, and poured over a compacted sub-base with a damp-proof membrane.
Slabs shine when you want a finished floor level with the surrounding grade, when local codes expect frost-protected shallow foundations, or when the container will host plumbing that runs through the floor. They also create a clean, rodent-resistant barrier. The trade-off is cost and permanence: a slab is difficult and expensive to undo, and in cold climates it must be engineered below the frost line or insulated around its edge.
For a single 40-foot unit, a basic slab in 2026 typically runs between USD 3,500 and USD 7,000 depending on excavation, reinforcement, and local concrete prices. That figure excludes finishes and any perimeter drainage. Slabs are best for owners who intend to stay put and want the lowest long-term maintenance.
Pier (Footing) Foundation
Pier foundations use isolated concrete footings or masonry blocks placed under each corner casting and at intermediate points along the rails. They are the lightest-touch permanent option, requiring far less concrete than a full slab while still anchoring the container against wind and settling.
Piers excel on sloped sites, rocky ground where excavation is painful, and projects where you want air to circulate beneath the floor for cooling and inspection. They are also the fastest to install with minimal machinery. The weakness is exposure: the underside of the container is open to the elements, so insulation and skirting become more important, and critters can nest underneath if you do not screen the perimeter.
Costs for a pier setup commonly land between USD 1,200 and USD 3,500 for a standard single unit, making it one of the most budget-friendly permanent choices. Piers are a smart pick for cabins, off-grid retreats, and temporary-but-stable installations where you may later want to lift and move the unit.
Ground Screw Foundation
Ground screws—also called screw piles—are steel helical anchors driven into the soil with hydraulic machinery, then capped with brackets that hold the container's rails. They have surged in popularity for modular and container builds because they install in hours, leave almost no excavation mess, and can be removed and reused if the site changes.
For container homes, ground screws are ideal on uneven terrain, contaminated or protected ground where you cannot pour concrete, and projects that prioritize speed and reversibility. They reach stable bearing strata without concrete curing time, so a unit can be set the same day. Corrosion protection on the steel is essential, and a geotechnical check helps confirm screw length and load rating.
"Ground screws changed how we deploy container clinics in remote areas. No waiting for concrete, no mess, and we can relocate the whole building if the community's needs shift."— James Carter, Senior Project Consultant, TLS Integrated Housing
Pricing for ground screw systems generally ranges from USD 2,000 to USD 4,500 per unit installed, sitting between piers and slabs on cost while beating both on installation speed and reversibility. They are the strongest all-rounder for 2026 container projects.
Steel Rail / Beam Foundation
The steel rail foundation places the container on parallel steel beams or a skeletal frame supported by pads, screws, or piers. This method is common in manufacturing yards and on sites where you want to stack or align multiple units precisely. It keeps the entire steel box clear of the ground, maximizes ventilation, and simplifies leveling.
Rails are especially useful for expandable and folding container houses, which need a perfectly flat, continuous bearing line so the hydraulic or hinged walls operate without binding. They also make multi-unit arrays straightforward because every module shares the same rail grid. The downside is the upfront steel cost and the need for accurate surveying so the beams sit true.
Installed costs vary widely with steel prices but usually fall between USD 2,500 and USD 5,500 for a single unit on a prepared pad. For fleets of foldable units deployed at scale, the repeatability of a rail system pays back quickly in labor savings.
Comparing Foundation Costs in 2026
Numbers help, but context matters more. The table below shows typical 2026 ranges for a single standard container unit on reasonable ground, excluding land prep and permits. Your quote will shift with region, access, and soil.
Pier foundation: USD 1,200 – 3,500. Lowest cost, moderate speed, permanent but light-touch.
Ground screw: USD 2,000 – 4,500. Mid cost, fastest install, fully reversible.
Steel rail: USD 2,500 – 5,500. Mid-high cost, precise, ideal for expandable units.
Concrete slab: USD 3,500 – 7,000+. Highest cost, slowest, most permanent and finished.
Remember that the cheapest foundation can become the most expensive if it fails. A slab that cracks or piers that sink in clay generate repair bills that dwarf the savings. Match the method to the ground first, then optimize cost within that safe envelope.
Site Preparation and Soil Considerations
No foundation decision is complete without reading the dirt. A simple percolation and bearing test, or at minimum a contractor's assessment of existing conditions, prevents most failures. Clay expands and contracts with moisture, demanding deep piers or a frost-protected slab. Sandy soil drains well but shifts, favoring screws or wide footings. Bedrock is stable but resists excavation, making screws or surface rails attractive.
Grading is the unglamorous hero of container foundations. Water must flow away from the unit on every side; pooling against the steel is the fastest route to rust. A minimum 2–5% slope away from the building, plus gutters and downspout extensions, protects both foundation and container for the long haul.
Permits, Building Codes, and Inspections
Container homes increasingly fall under mainstream residential codes rather than exemptions, and 2026 has seen more jurisdictions require stamped drawings for the foundation specifically. Expect to submit a foundation plan, show anchor calculations for wind and seismic zones, and pass inspections at excavation, reinforcement, and final stages.
CE marking and ISO-aligned manufacturing of the container itself helps, but the foundation is a local responsibility. Engage a local engineer early; their stamp is often the difference between a smooth permit and a stalled build. Keep all documentation—it matters for resale and insurance.
Step-by-Step Foundation Installation Timeline
Survey and soil check (1–3 days): Confirm boundaries, levels, and ground conditions.
Clear and grade (1–2 days): Remove vegetation, establish drainage slope.
Install foundation (1–5 days): Pour piers/slab, drive screws, or set rails.
Cure or settle (0–7 days): Slabs need cure time; screws and rails are immediate.
Set and anchor container (half day): Place unit, level, and bolt to foundation.
Inspect (1 day): Final inspection before fit-out begins.
Ground screw and rail systems can compress this to under a week end to end. Slabs stretch the timeline with curing. Plan fit-out crews around the foundation's true readiness, not an optimistic date.
Common Foundation Mistakes to Avoid
The same errors repeat across failed container builds. Skipping the soil check tops the list—owners assume "dirt is dirt" and learn otherwise when clay heaves. Under-anchoring is a close second; containers are light relative to their sail area and lift in storms without proper ties.
Another frequent mistake is ignoring ventilation under the floor, which lets condensation rot insulation and rust steel. Finally, many buyers choose a slab for a unit they later want to move, then pay to break it out. Honesty about permanence up front saves the most money.
"The three questions we always ask a client are: what is your soil, how long will you stay, and do you need to move it later? The foundation answers itself once those are clear."— James Carter, Senior Project Consultant, TLS Integrated Housing
Choosing the Best Foundation for Your Project
If you want permanence and a finished floor, choose a slab. If you want low cost and can manage skirting, choose piers. If you want speed, reversibility, and minimal mess, choose ground screws. If you are deploying expandable or folding units at scale, choose steel rails. Match the method to your soil and your intention, and the container home will reward you with decades of stable, dry, comfortable living.
Conclusion
A container home foundation is a small part of the budget and a large part of the outcome. The four systems covered here—slab, pier, ground screw, and rail—cover virtually every site and intention you are likely to meet in 2026. Decide with your ground, not your gut, and the rest of the build gets easier.
Ready to Plan Your Container Home Base?
TLS Integrated Housing designs expandable, folding, and modular container units that pair with every foundation type discussed here. Share your site conditions and project goals with our team, and we will help you specify a base that keeps your build level, dry, and compliant from day one.