




Container Home Foundations: A Complete Guide to Foundation Types and Selection 2026
2026-09-06 10:40:14
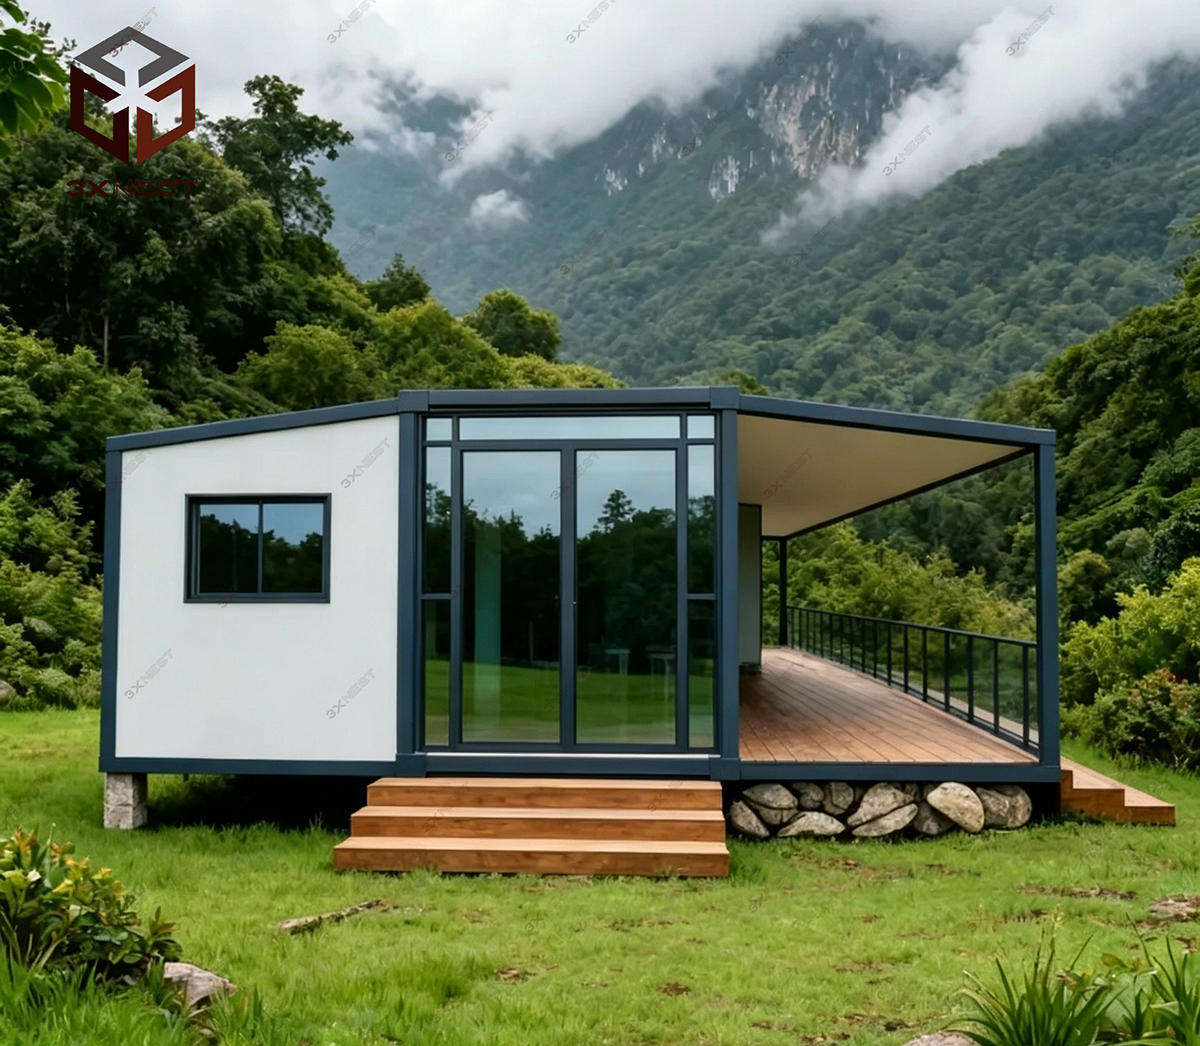
Of all the decisions in a container home project, foundation selection is the one where local conditions matter most and where getting it wrong has the most serious consequences. I've seen projects where the site looked straightforward on paper but presented unexpected challenges once ground work started, and I've seen projects where a technically difficult site was handled perfectly because the right foundation approach was chosen early. This guide covers the main foundation options, what each one is suited for, and how to approach the decision for your specific site.
Why Container Foundations Are Different from Conventional Foundations
A conventional house foundation bears on the ground across its entire footprint — either through a slab or through footings at regular intervals. A container home foundation is different: the container's steel frame transfers its load to a relatively small number of points. The floor of the container is a structural diaphragm — it spans between support points and distributes the load. This means you don't need a foundation that covers the entire footprint; you need a foundation that provides strong, stable support at the load points where the container frame sits.
This distinction has two important practical consequences. First, the foundation cost for a container home is typically lower than for a comparable conventional house — you're providing point support, not full-area support. Second, the site preparation needs are different: you need to ensure that each support point bears on stable, well-drained ground, not that the entire building footprint is level and compacted.
Concrete Slab Foundation
A concrete slab — a reinforced concrete pad poured across the full footprint of the building — is the most conventional foundation option and the one most familiar to builders and building officials. It provides a level, stable surface for the container, handles ground movement well, and works in most soil conditions.
The cost is the main drawback. A concrete slab for a single container unit typically costs $3,000 to $8,000 depending on site conditions, local concrete prices, and the thickness of slab required. For a multi-unit configuration, the cost scales roughly with the footprint area. This is not prohibitively expensive, but it's a meaningful additional cost that the point-support foundation options can avoid.
Slab foundations are most appropriate where the site has poor drainage (the slab raises the building above grade and provides a barrier against ground moisture), where local building codes require a specific type of foundation (some jurisdictions specify concrete foundations for all residential buildings), and where the site is on a slope that requires significant grading to achieve a level surface — in this case, a slab on a built-up pad can be more practical than multiple pier foundations at different heights.
Pier Foundations
Pier foundations use a series of concrete or steel piers — columns — at the load points of the container, typically at each corner and at mid-span points along the sides. The piers bear on concrete footings that spread the load into the ground. This is a standard approach for conventional buildings in regions with stable, well-drained soil and is equally applicable to container construction.
Pier foundations cost less than a full concrete slab and are faster to install. A typical pier foundation for a single 20ft container unit costs $1,500 to $4,000 depending on the number of piers, the depth required to reach stable bearing soil, and local material and labor costs. The key variable is soil bearing capacity and the depth at which stable ground is found — in rocky or difficult ground, the cost of drilling or digging pier holes increases significantly.
Pier foundations work best where the site is relatively level, the soil is stable and well-drained, and the local building authority accepts pier foundations for container construction. They are less suitable where the site has poor drainage — the space beneath the container can trap moisture — or where the site is in a flood zone and the clearance beneath the container needs to be managed differently.
Ground Screw Foundations
Ground screws — also called helical piles or screw piles — are steel screws driven into the ground to provide a foundation point. They're installed by a hydraulic drive head that rotates the screw into the soil until it reaches competent bearing strata. The screw blade at the bottom provides both the bearing surface and the resistance to uplift forces.
Ground screws have become the preferred foundation option for container homes in many markets, and for good reasons. Installation is fast — a typical single-container installation takes four to eight hours. There's no concrete curing time, so the container can be positioned and secured immediately after the screws are installed. The installation creates minimal site disturbance. And the system is fully reversible — the screws can be removed and the site returned to its original condition, which matters for temporary deployments, leaseholds, and ecologically sensitive sites.
The cost is competitive with pier foundations: $2,000 to $5,000 for a typical single-container installation, depending on soil conditions and the number of screws required. Ground screws perform better than piers in soft or variable soil conditions because the screw blade can be driven to competent strata regardless of how much overburden is above it. In areas with poor drainage, they elevate the container above ground level without requiring a full concrete pad.
The main limitation is rock. Ground screws can't be driven through solid rock, and refusal on a rock layer before adequate bearing depth is reached is a real risk in some geological settings. An experienced installer will test-drive a few screws at the start of the job to confirm that the ground conditions are compatible with screw foundations before committing to the full installation.
Steel Rail Foundations
Steel rail foundations use I-beam or channel steel rails running beneath the container, supported by piers or ground screws at intervals. The rail distributes the container's load across multiple support points and provides a strong, rigid frame for the container to sit on. This approach is common in commercial container installations — work camps, glamping sites, and multi-unit configurations — and is equally applicable to residential projects.
The advantage of a steel rail foundation is that it handles multi-point loading well and provides a structurally robust base for larger or more complex container configurations. For two or more containers side by side, or for configurations with significant point loads (heavy HVAC equipment on the roof, for example), a steel rail foundation provides better load distribution than individual piers at each corner.
The cost is higher than a pier or ground screw system — typically $4,000 to $10,000 for a two-container installation — but for larger configurations, the per-container cost is comparable to simpler systems because the rail approach is more efficient at distributing loads across many support points.
Site Conditions That Affect the Decision
Soil type is the first and most important variable. Sandy and gravelly soils drain well and provide good bearing for most foundation types. Clay soils are more variable — they expand and contract with moisture changes, which can affect piers and concrete slabs over time. In clay soils, deeper footings and ground screws that reach below the active soil layer are typically more reliable. Rocky ground makes piers and concrete slabs more expensive (drilling through rock is slow and costly) but is generally compatible with ground screws unless refusal occurs.
Drainage affects both foundation performance and building longevity. Sites with poor surface drainage, seasonal flooding, or high water tables need foundations that elevate the container above potential water contact. Ground screws and elevated piers handle this better than a concrete slab at grade. Sites with good natural drainage can use any foundation type.
Slope is a significant factor on sloped sites. A level concrete slab on a steep slope requires significant earthworks to create a flat building pad. A pier or ground screw foundation adapts to slope more easily — the piers or screws are simply installed at different heights to create a level bearing surface. In some sloped sites, an elevated configuration — container on piers with the space beneath used for storage or utility access — is the most practical solution.
Flood zone classification affects foundation requirements and building elevation. Sites in flood zones often have specific elevation requirements that affect how the foundation is configured. A container home on ground screws or tall piers can be elevated to meet flood zone requirements more easily than a concrete slab, which is typically limited to the elevation of the natural grade.
The Decision Framework
The practical way to approach foundation selection is to start with the site conditions, then look at the options that those conditions allow, then evaluate the remaining options on cost and practical considerations.
Get a soil test before finalizing your foundation plan. A basic soil bearing test — driving test holes or probes at the support point locations — costs a few hundred dollars and tells you everything you need to know about what's below the surface. Discovering mid-installation that you need deeper footings or different support than planned is an expensive surprise.
Talk to your local building authority about what foundation types they accept for container construction. Some jurisdictions have specific requirements; others are more flexible. Understanding the regulatory framework before you commit to a foundation type prevents problems at the inspection stage.
Ground screws are my default recommendation for most container home sites — the speed, reversibility, and performance across a wide range of soil conditions make them the most practical choice in most situations. But the right answer depends on your specific site, so the above framework is more useful than a blanket recommendation.