




20ft Slide-Out Expandable Container House with Three-Sided Panoramic Glazing

3-Side Panoramic Glass, Smooth Sliding Design — Live Within the View.
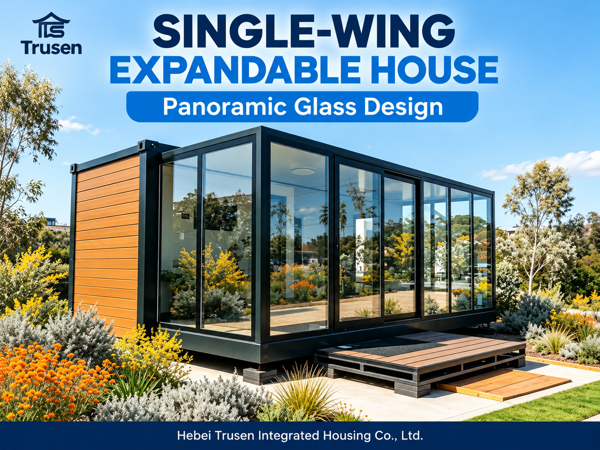
The Trusen 20ft slide-out expandable container house combines a single-wing expansion system with three-sided panoramic glazing. Full-height glass panels create wide outdoor views and bring natural light into the interior, while dark framing and wood-look exterior panels give the house a contemporary appearance.
Designed around a sliding expansion section, this model offers an alternative to conventional double-wing folding houses. Discuss your preferred interior arrangement, glazing specification and finishes with Trusen to develop a configuration for your product range.
Key features
1. Three‑Side Floor‑to‑Ceiling Panoramic Glass
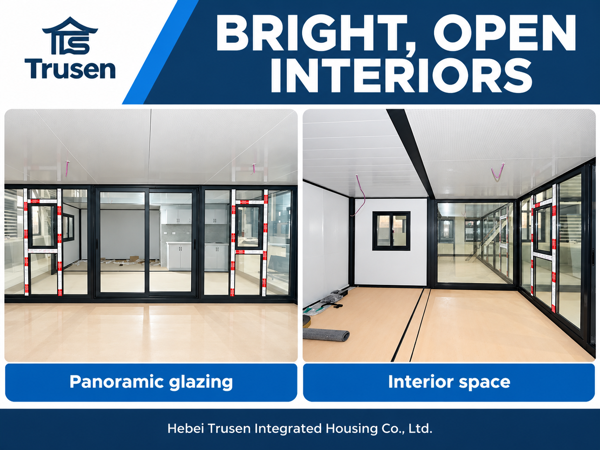
Wrap‑around glass walls on three sides eliminate visual barriers, filling every corner with generous natural daylight. The insulated glass provides reliable thermal and acoustic performance, cutting heat transfer and reducing outside noise. Enjoy unobstructed garden and landscape views from anywhere inside, creating an open, airy and immersive living atmosphere.
2. Stable Sliding Expandable Mechanism
Built with a professional sliding expansion system for smooth, safe and effortless deployment. The unit stays compact during shipping to lower ocean freight costs. On‑site assembly requires no complex welding or heavy construction work; simply slide the sections open to form the complete living space, saving construction time and labour expense.
3. Premium Wood‑Grain WPC Exterior Cladding
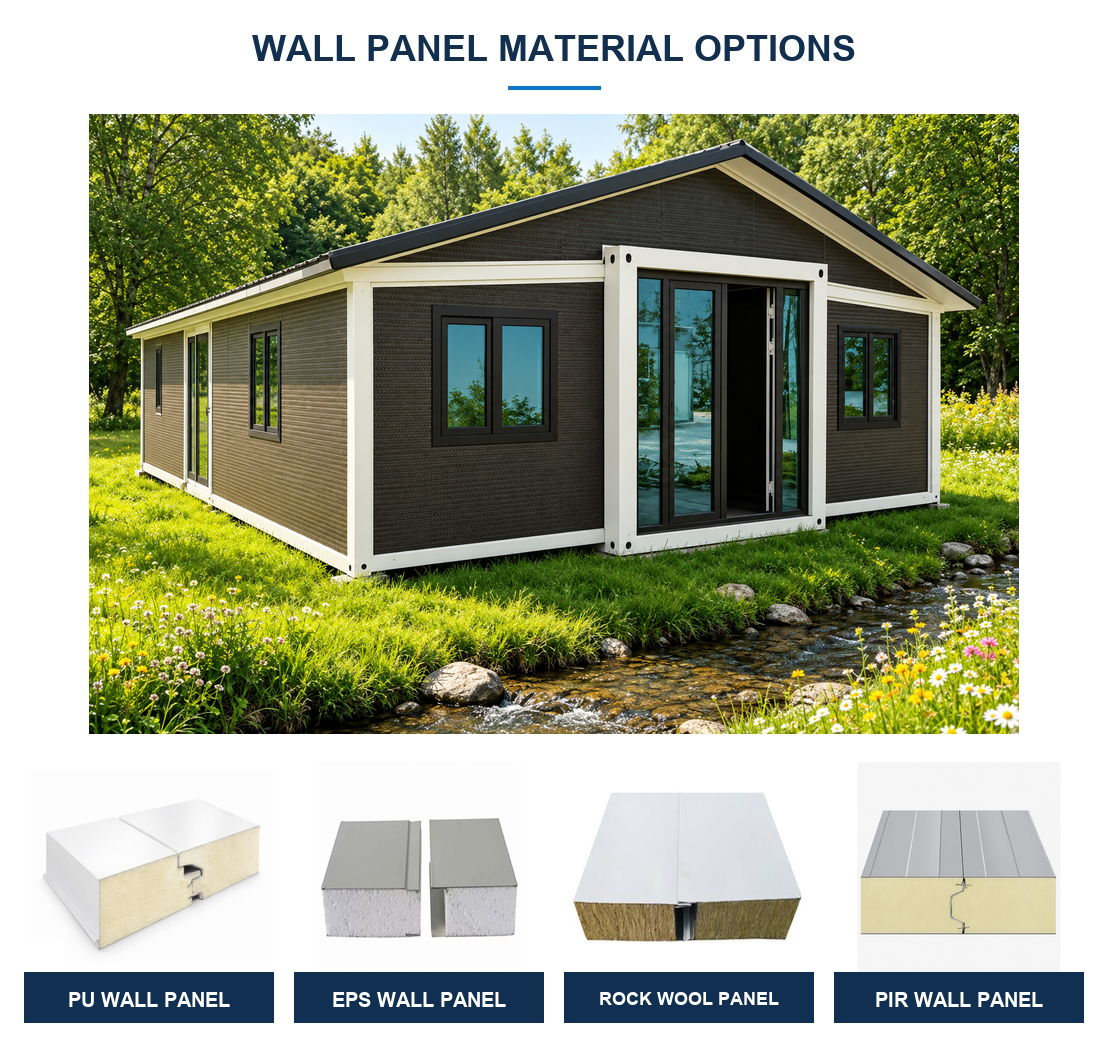
The side panel adopts high‑grade wood‑grain WPC material with authentic natural timber texture. It is UV‑resistant, waterproof, anti‑fading and fully termite‑proof. Unlike solid wood, it will not rot, crack or warp, requiring minimal long‑term maintenance to retain its elegant appearance year after year.
4. Open‑Concept & Multi‑Functional Space
Designed with an open‑plan core to maximise the panoramic view experience. We customise functional zones to suit your lifestyle: open living lounge, private sleeping quarters, compact kitchenette, wet bathroom, independent study or leisure nook. It can serve as a standalone leisure pavilion, private guest suite, creative workspace or compact holiday unit, adapting freely to your lifestyle and land conditions.
5. Factory Pre‑Finished, Plug‑and‑Play Living
The whole house is fully fabricated and fitted inside our factory. Living zone, kitchen and bathroom are pre‑installed with electrical circuits, water pipes and basic fixtures. Once expanded on site and connected to local utilities, the home is ready for occupancy.
A. Expandable Design for Transport and On-Site Setup
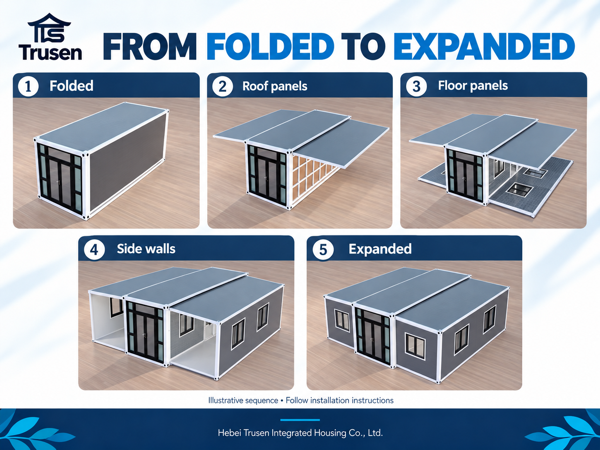
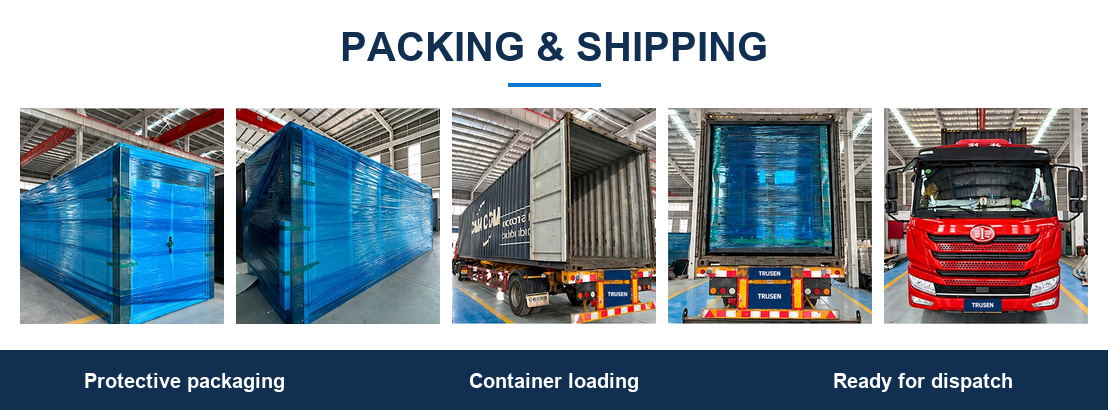
1. The double-wing design folds both side sections towards the central body, reducing the unit’s width for transport. Once positioned on site, the roof, floor and wall sections unfold to form the expanded interior.
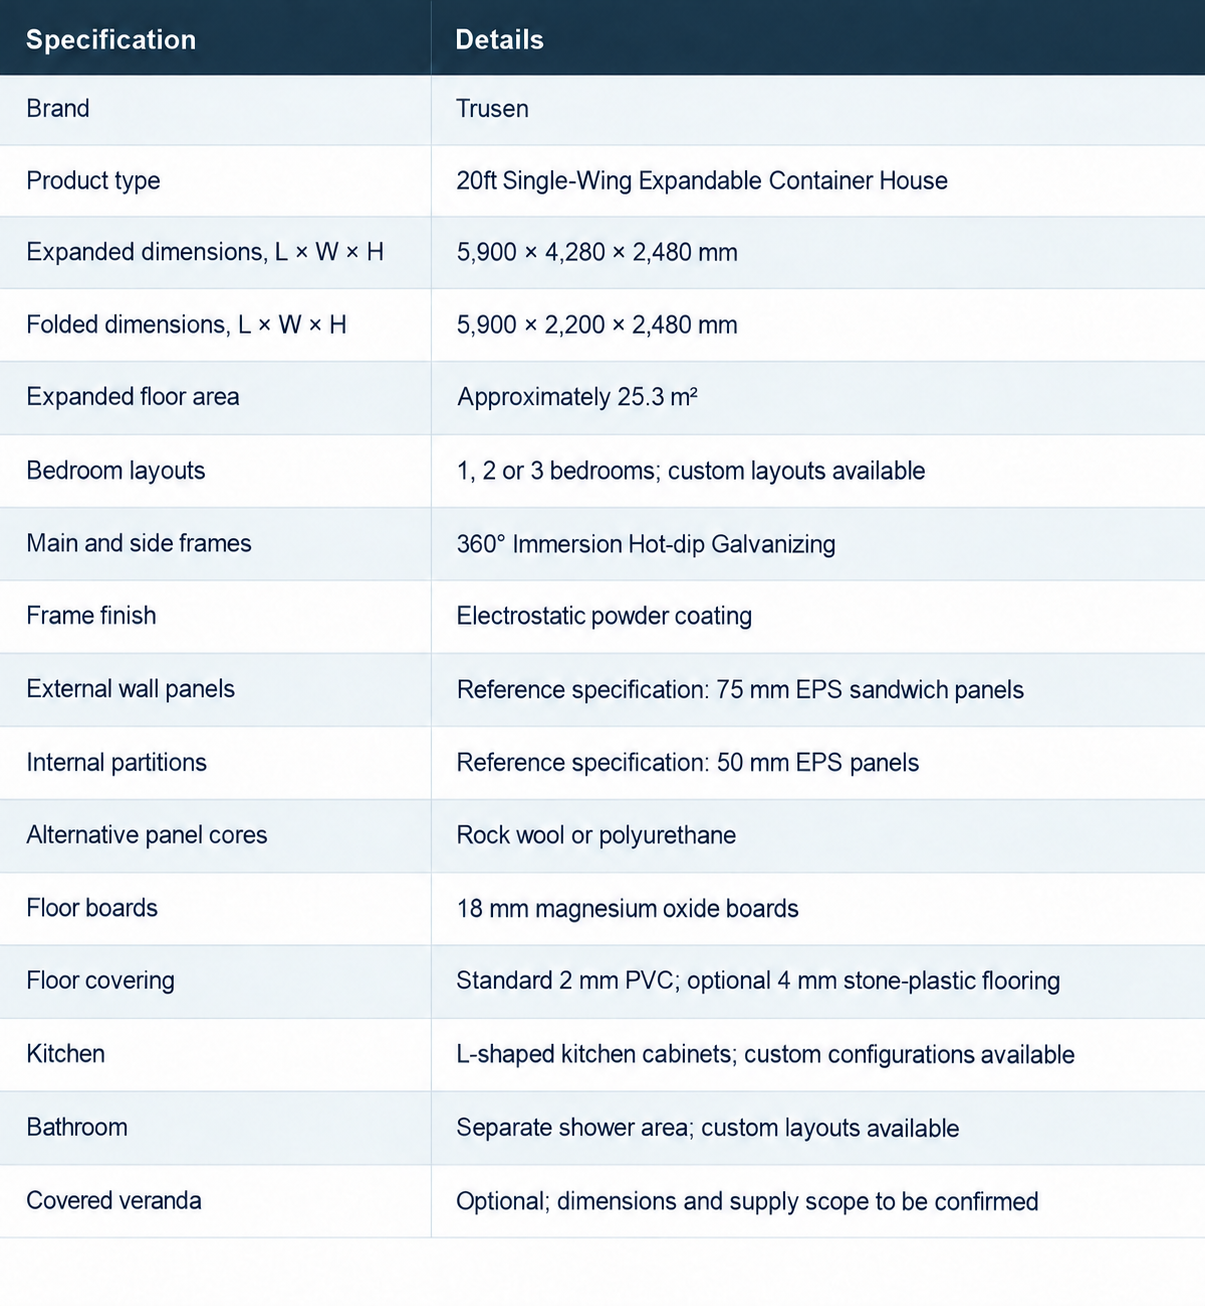
2. The folded unit measures 5,900 mm long, 2,200 mm wide and 2,480 mm high. In its expanded configuration, the main house measures 5,900 × 4,280 × 2,480 mm, excluding the optional veranda.
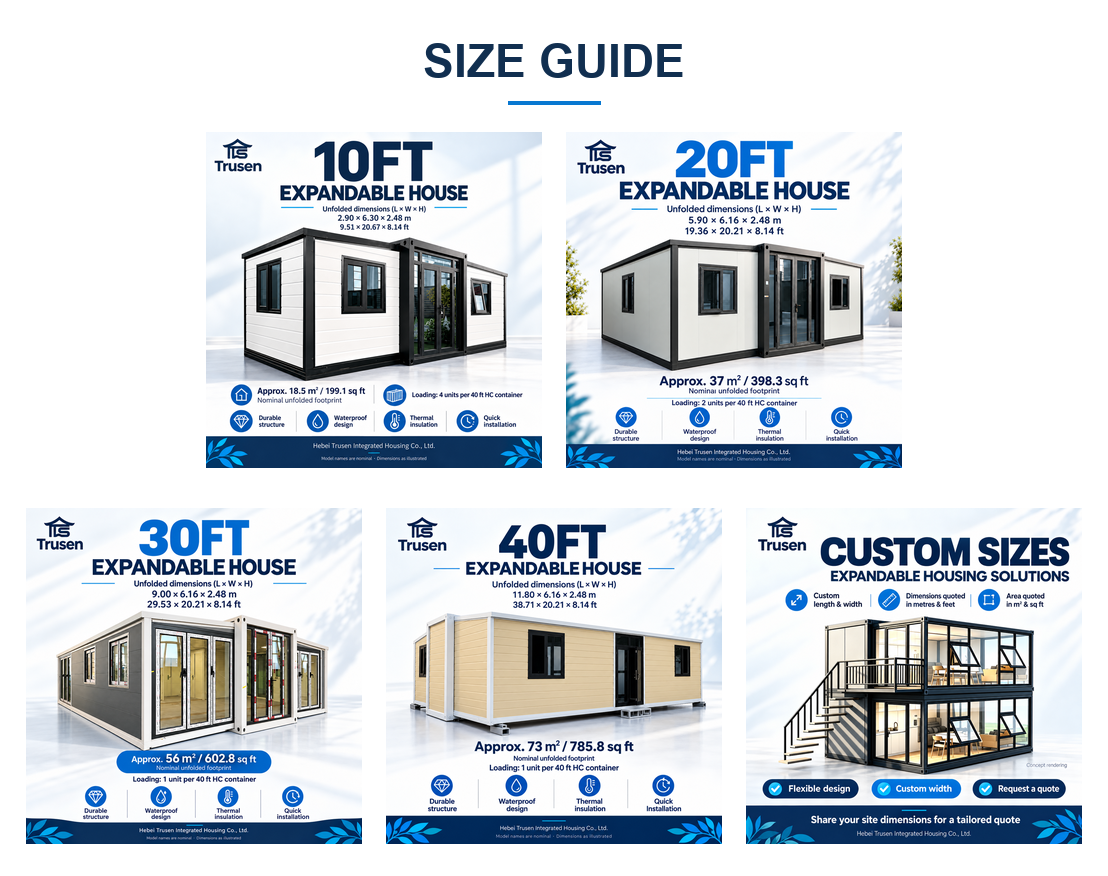
3. One shipping container can accommodate two 20ft units, one 30ft unit or one 40ft unit. Optional add-ons including triangular roofs and terraces are available upon separate inquiry.
4. For shipment planning, request the packing dimensions and loading arrangement for your selected configuration. On-site setup should follow the installation instructions supplied for the ordered model.
B. Layout Options for Your Product Range
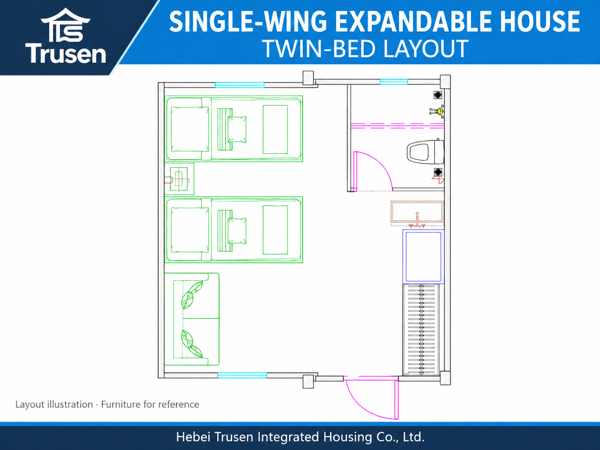
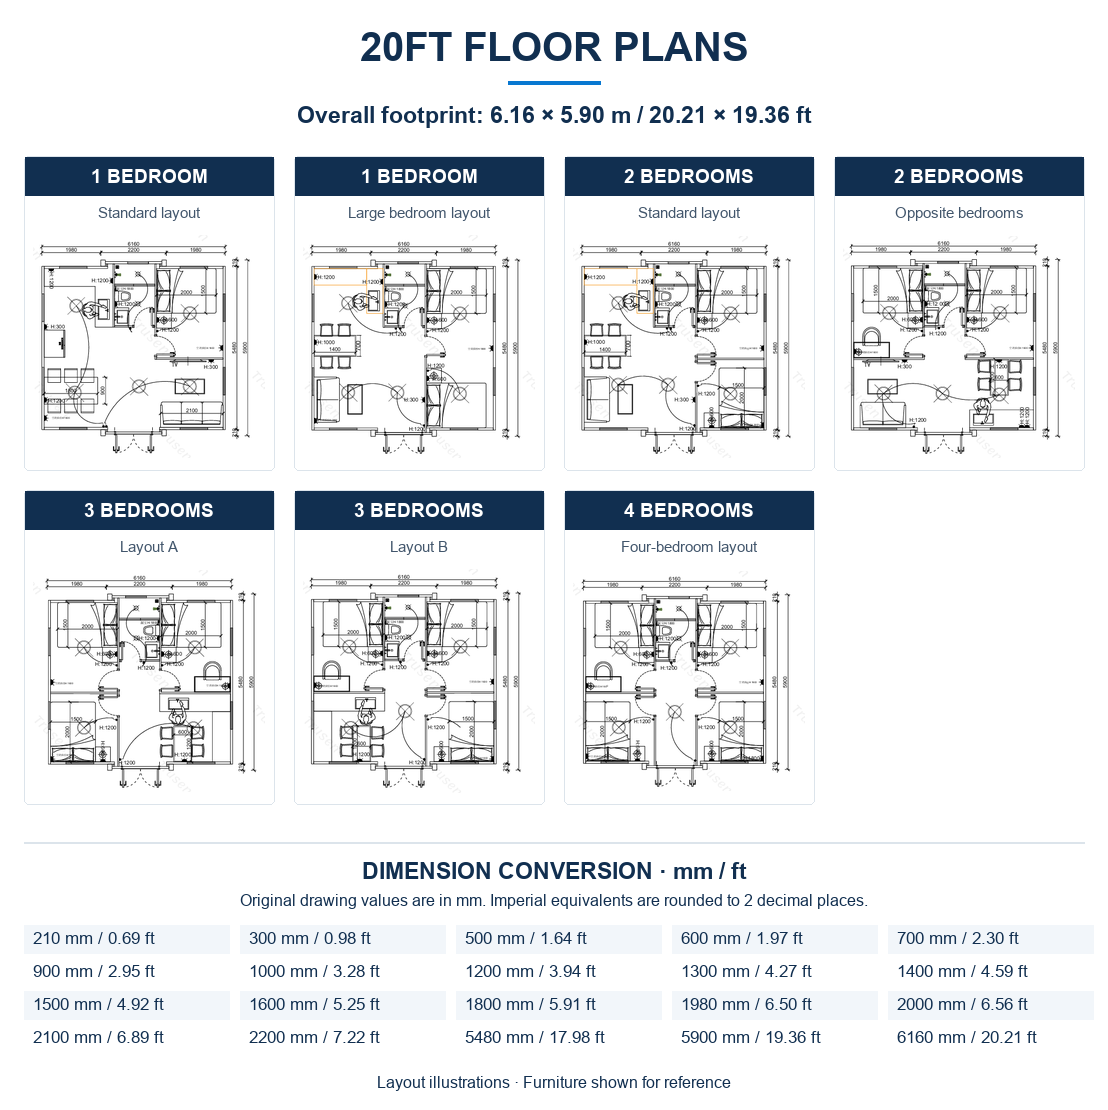
1. Offer your customers a choice of one-, two- or three-bedroom layouts within the 20ft expandable format. The illustrated plans show different ways to arrange sleeping areas, living space, kitchens and bathrooms.
2. Bedroom partitions, kitchen positions and bathroom layouts can be discussed during configuration. Select a reference plan, then confirm the final room dimensions, door positions and circulation space in the approved floor plan.
3. For dealers, clearly defined layout options make it easier to present the range and prepare quotations for different customer requirements.
C. Customisable Kitchen
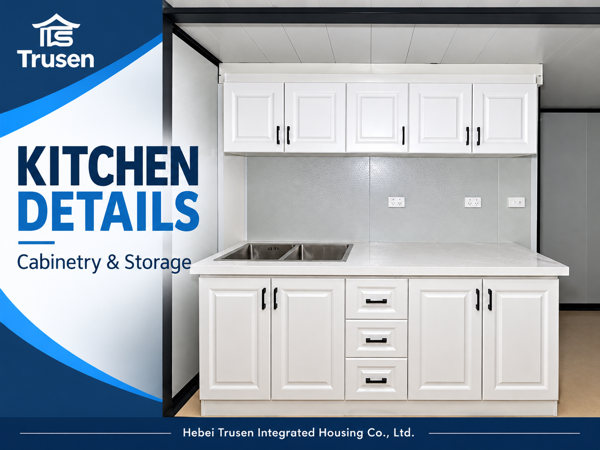
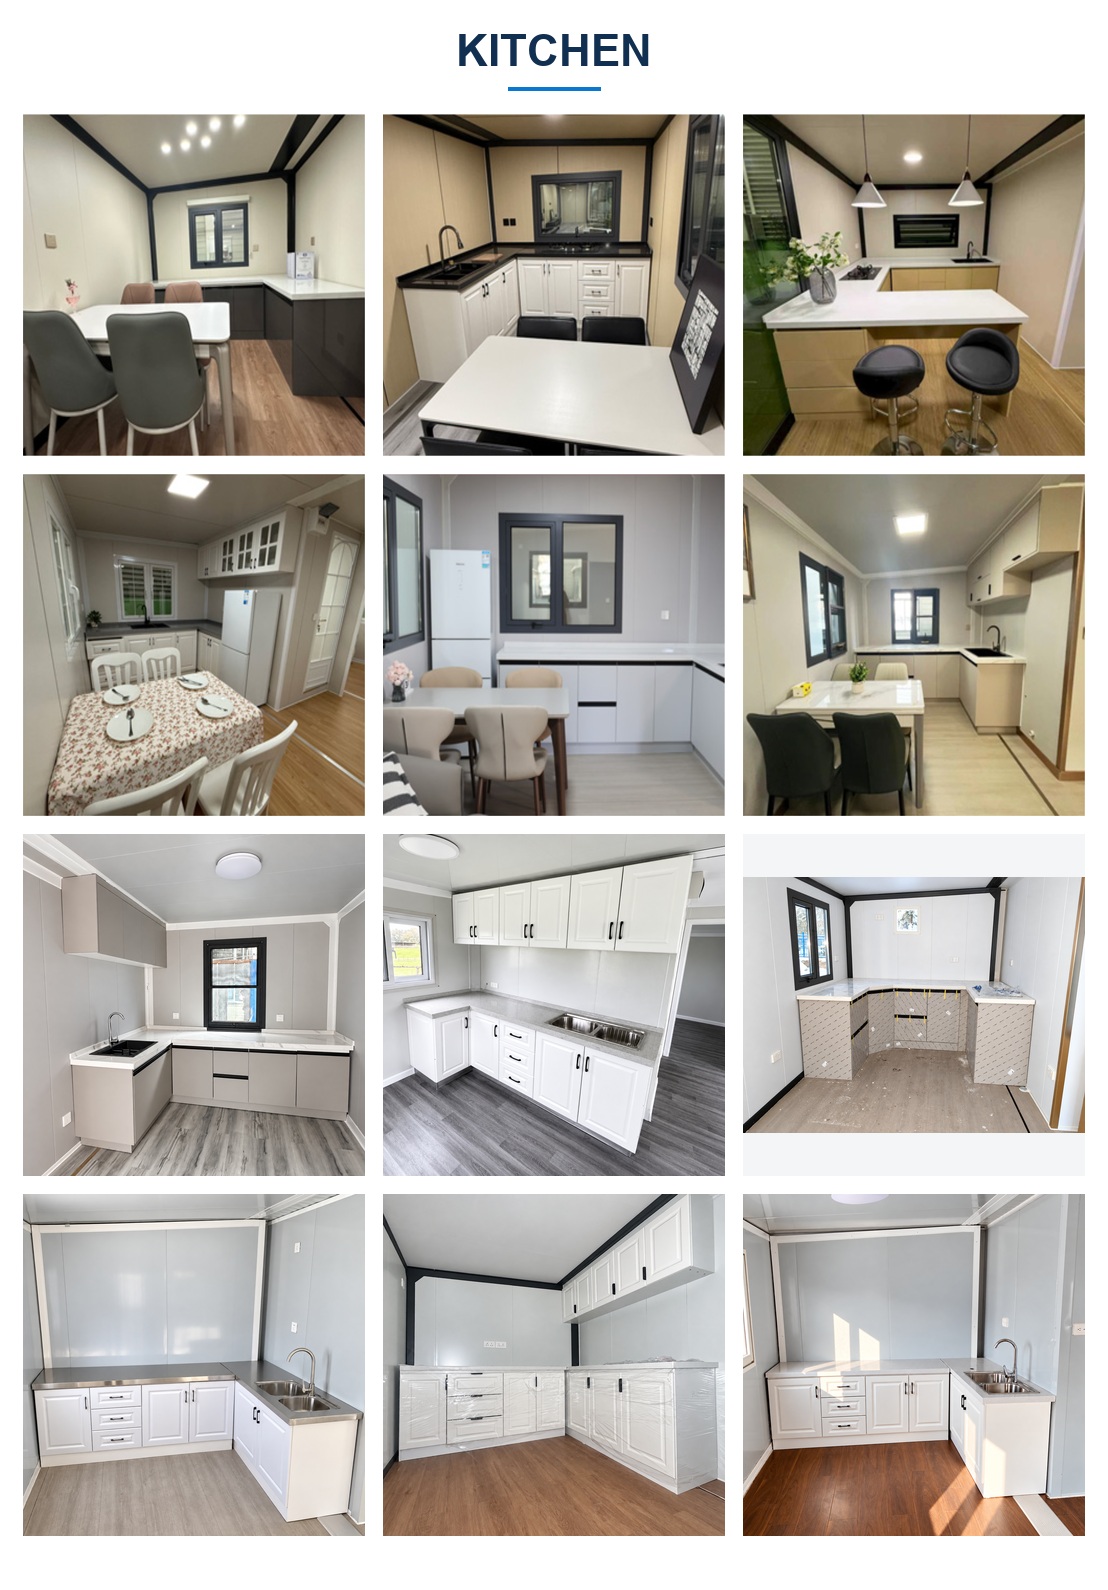
The specification includes an L-shaped kitchen cabinet arrangement. Kitchen layouts and cabinet configurations can be customised to suit the selected floor plan.
D. Customisable Bathroom
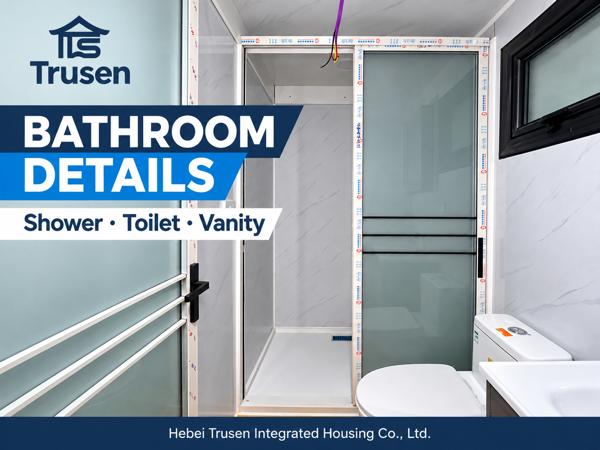
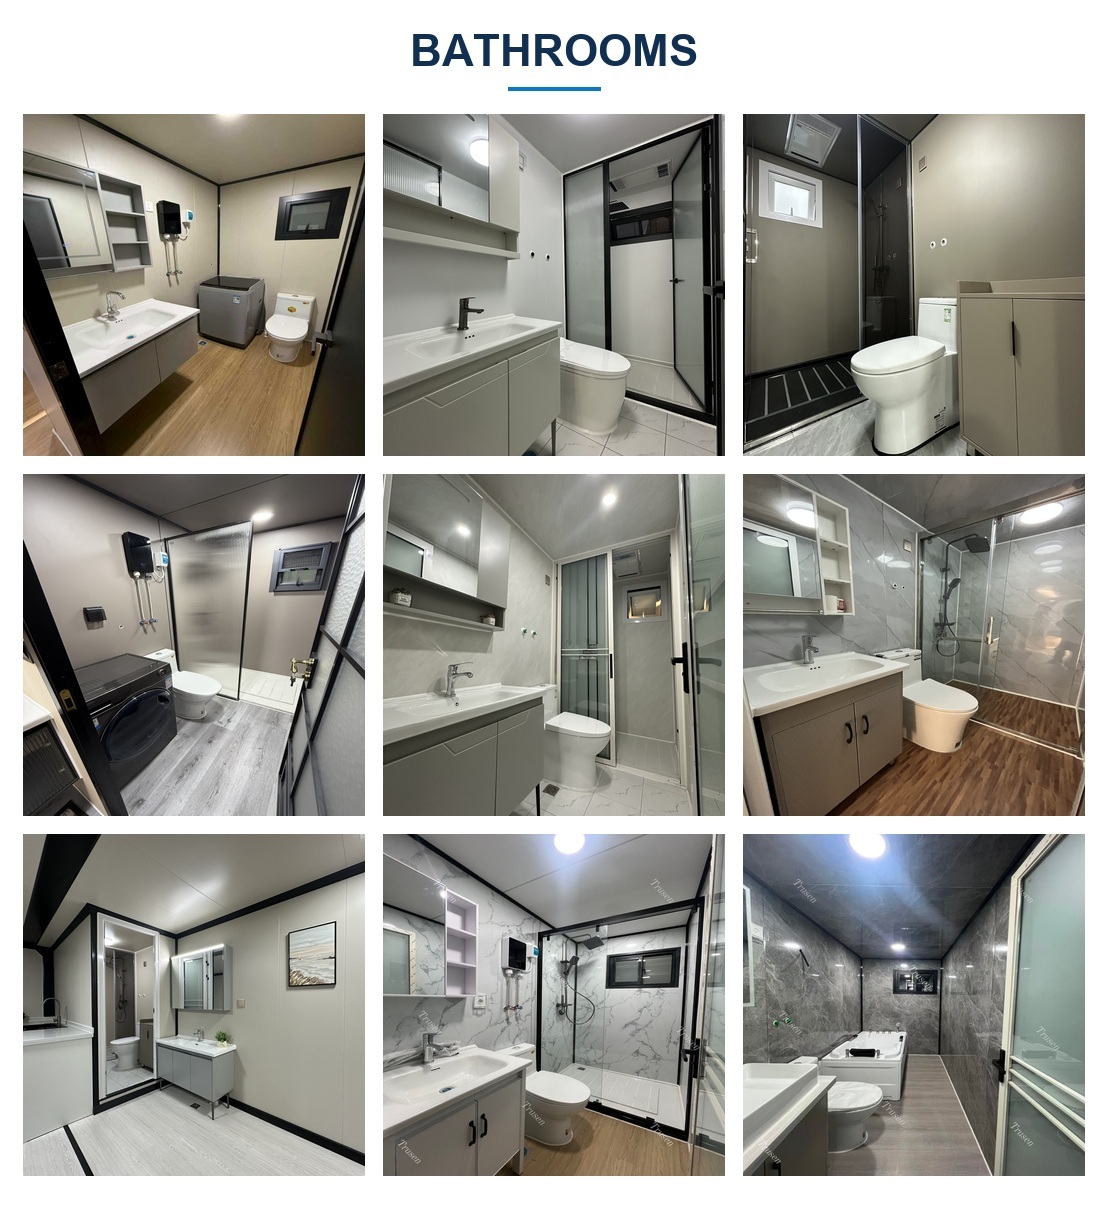
The bathroom specification includes a washbasin, toilet, shower fittings, mirror, cabinet, floor drain and water supply and drainage pipes. A separate shower area with a sliding shower door provides a practical wet-and-dry layout.
E. Entry Door Options: Material: Broken Bridge Aluminum
1. Sliding Door: Smooth sliding design, saves indoor space and brings convenient access.
2. Double Swing Door: Symmetrical grand layout, ideal for wide entrance and high-end aesthetic effect.
3. Single Swing Door: Classic practical style, fits standard doorway size for easy daily use.
4. Glass Entry Door: Transparent glass design, boosts natural light and modern visual appeal.
5. Security Door: Reinforced structure with anti-theft performance, ensures residential safety.
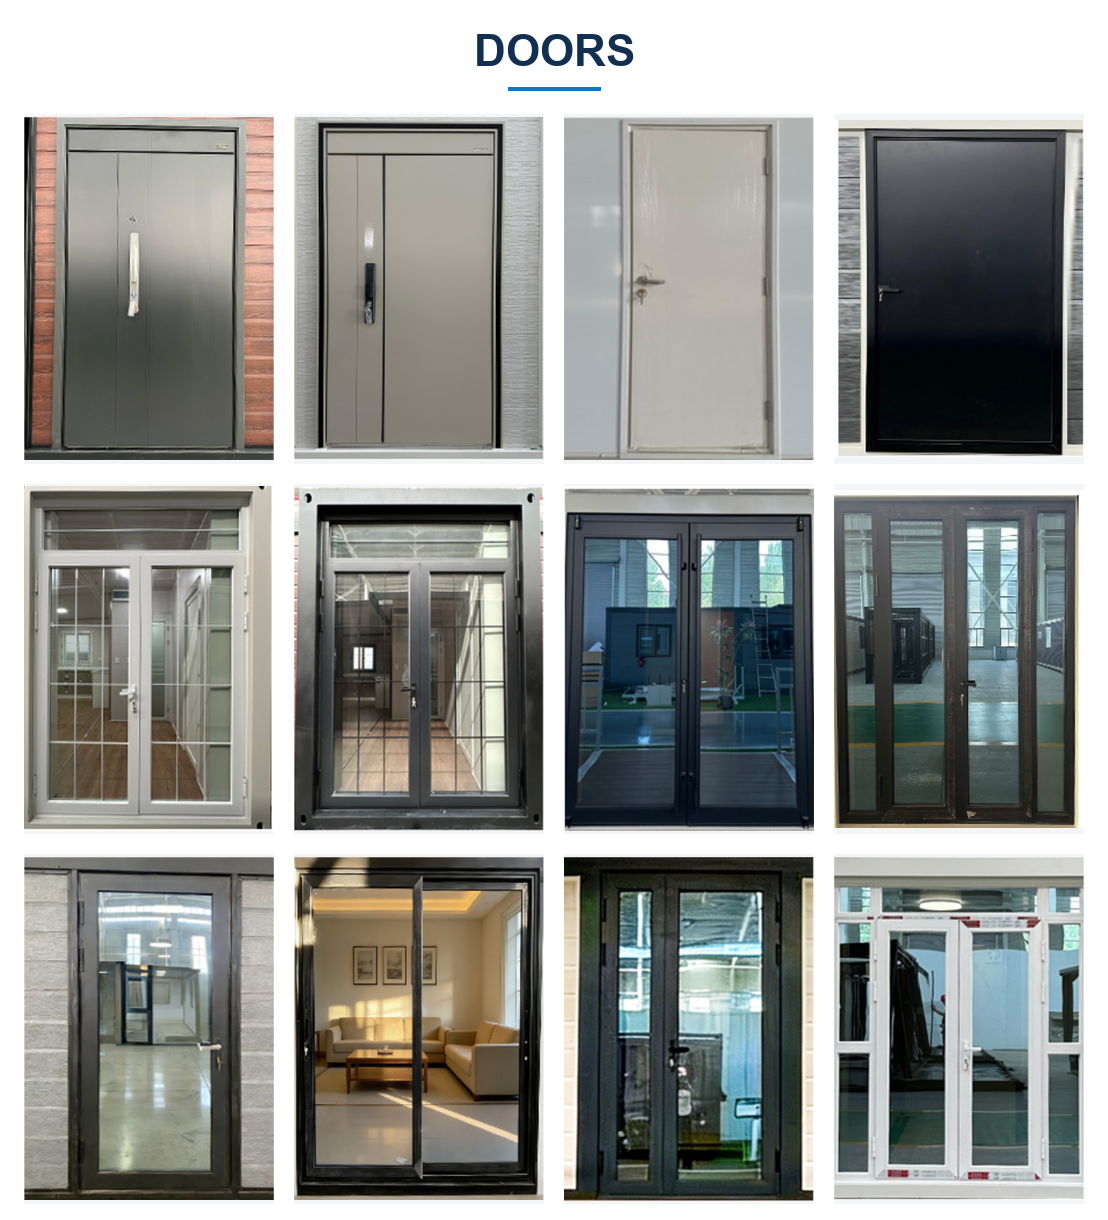
F. Window Options: Material: Broken Bridge Aluminum
1. Sliding Window: Horizontal sliding design, easy operation and space-saving for ventilation adjustment.
2. Single Sash Sliding Window: Single-track single sash sliding style, compact and suitable for narrow openings.
3. Top-hung Awning Window: Outward top-hung structure, ventilates while preventing rainwater from splashing inside.
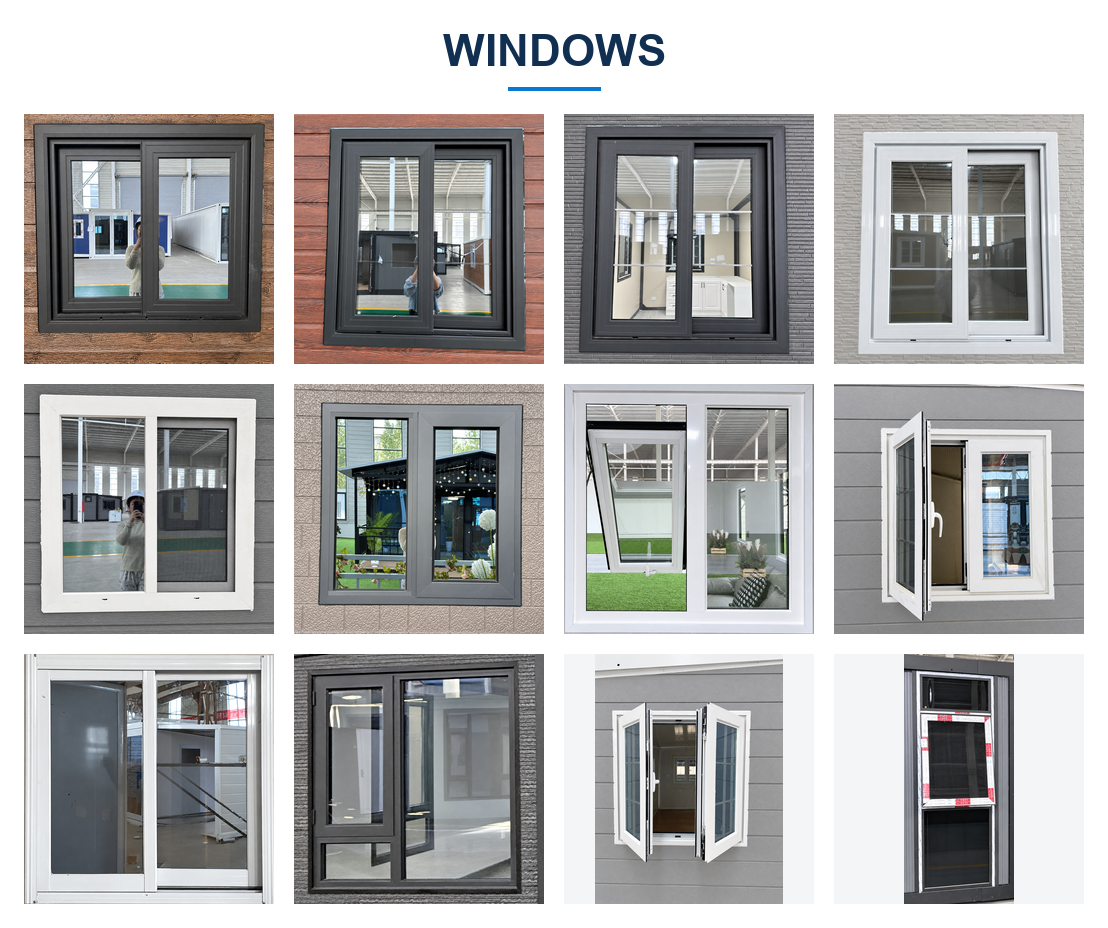
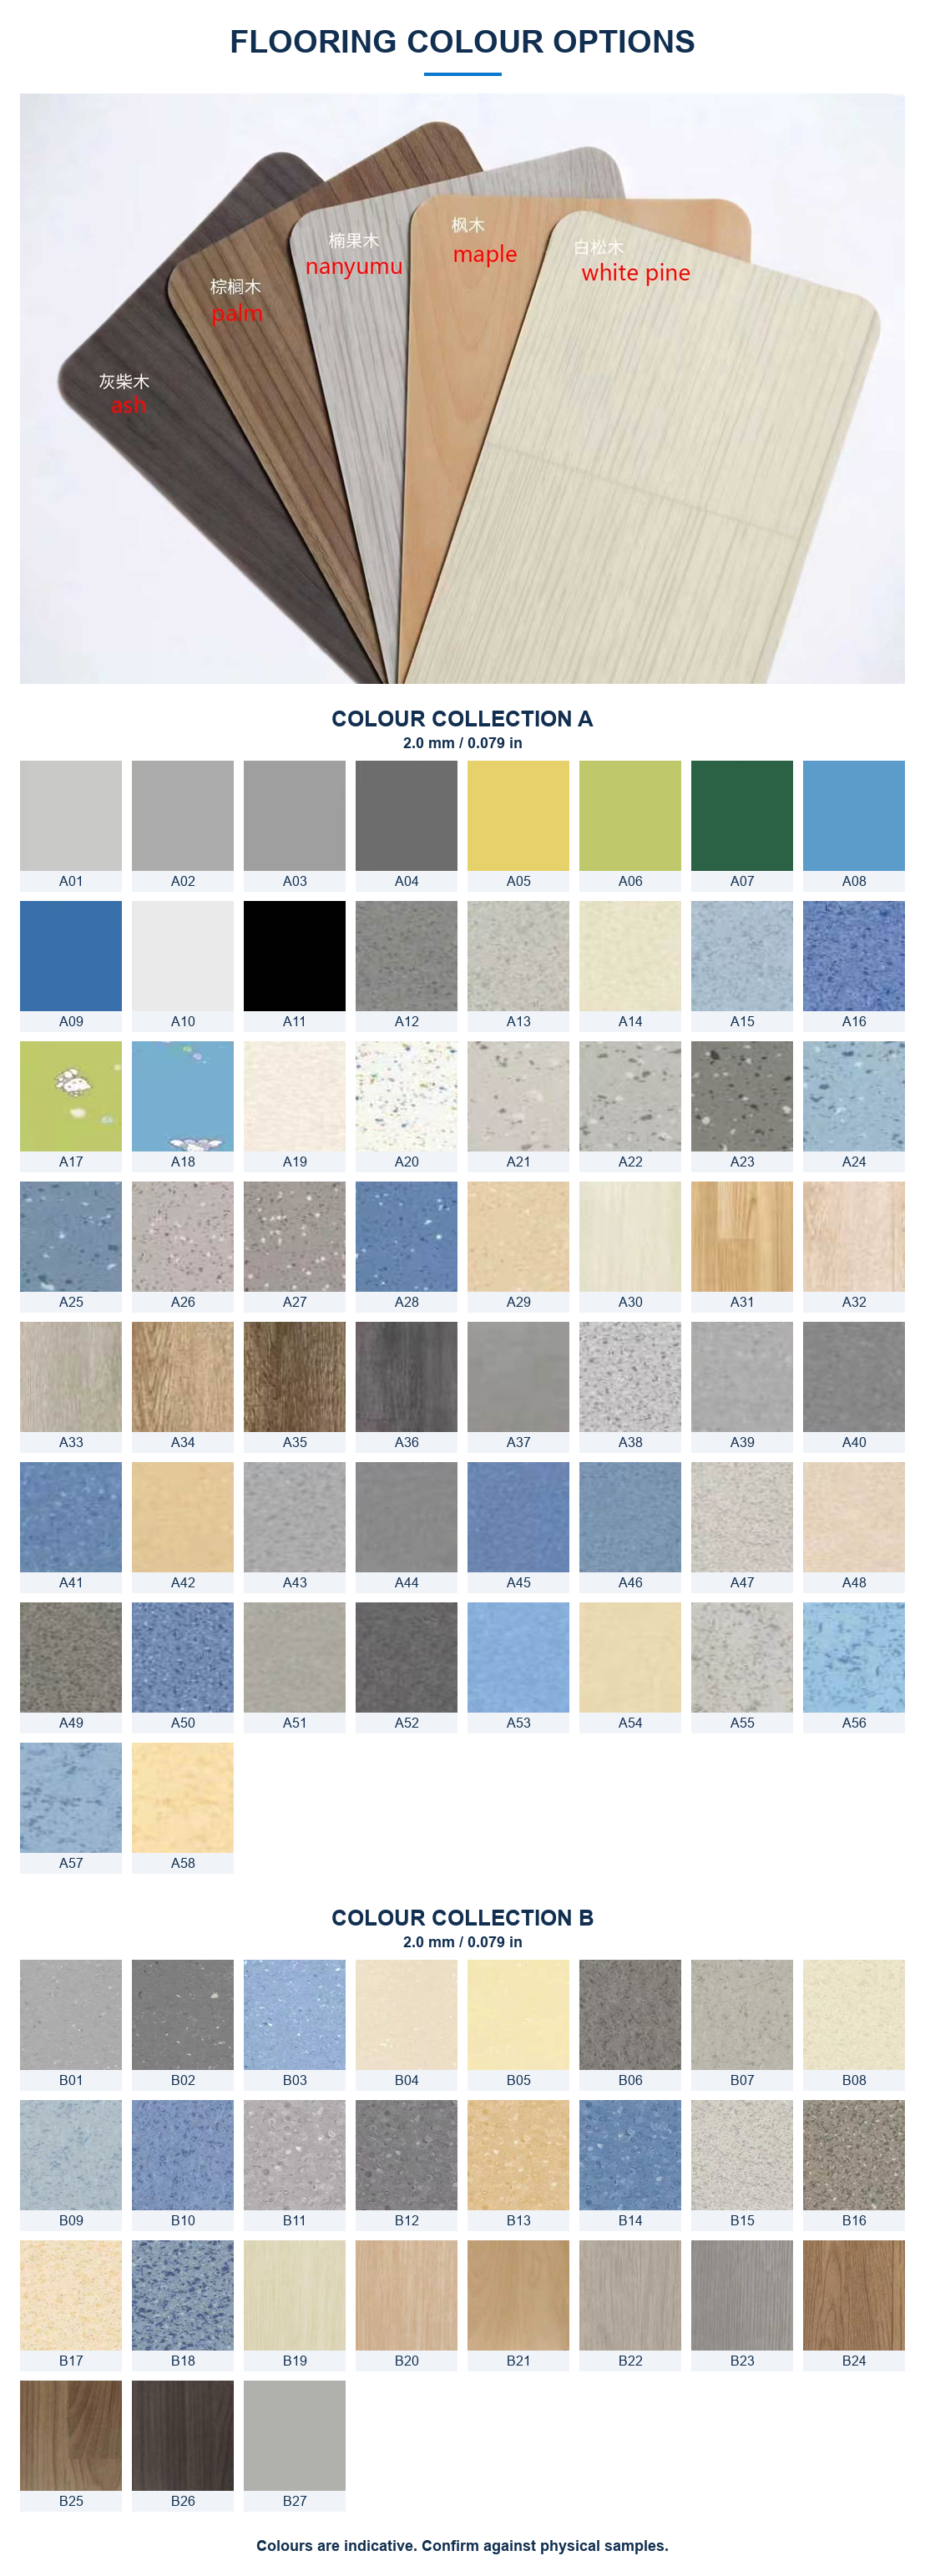
G. Interior Flooring: PVC Floor
1. Waterproof & Moisture Resistant: Dense compact surface prevents water penetration, suitable for wet areas such as bathrooms.
2. Anti-slip & Wear-resistant: High wear layer offers great scratch resistance and safe anti-slip performance for daily use.
3. Comfortable Foot Feel: Moderate elasticity reduces foot fatigue and suppresses walking noise effectively.
4. Simple Installation & Easy Care: Click-lock design for fast laying; stain-resistant surface, just wipe to clean.
5. Rich Decorative Options: Multiple wood grain and stone grain patterns available to match varied interior styles.
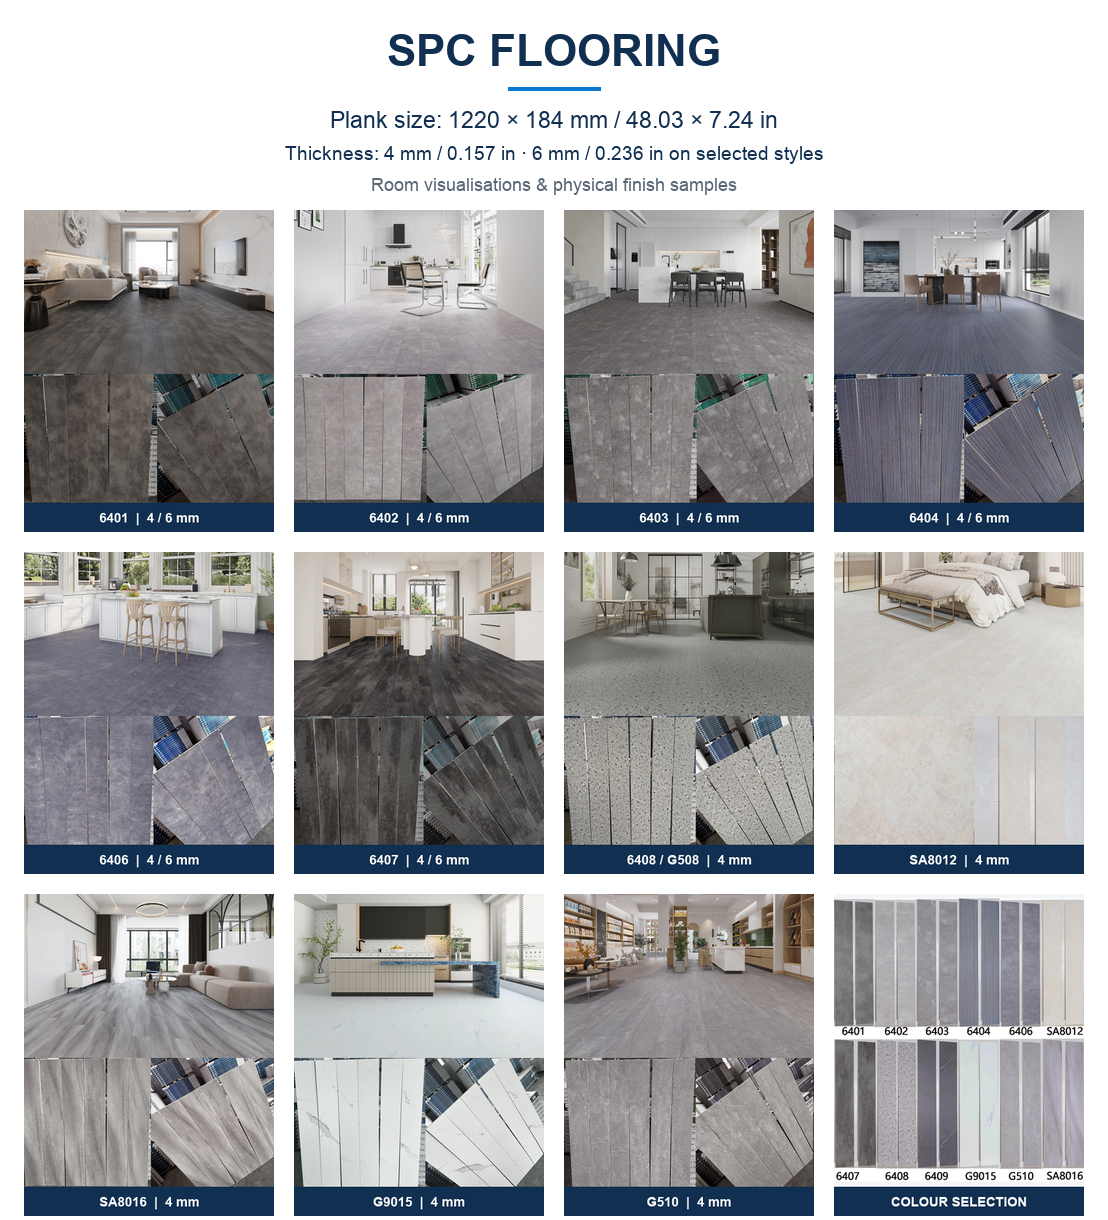
H. Interior Flooring: SPC Floor
1. High-density Rigid Core: Stone-plastic composite rigid core delivers superior stability, hardly expands or contracts with temperature changes.
2. Excellent Waterproof Performance: Fully waterproof structure, no swelling even with long-term water contact.
3. Fire-retardant & Safe: Self-extinguishing property, low smoke emission, safer for residential use.
4. SPC VS PVC Highlights:More stable,Harder & tougher, Less affected by temperature change,Longer service lifespan
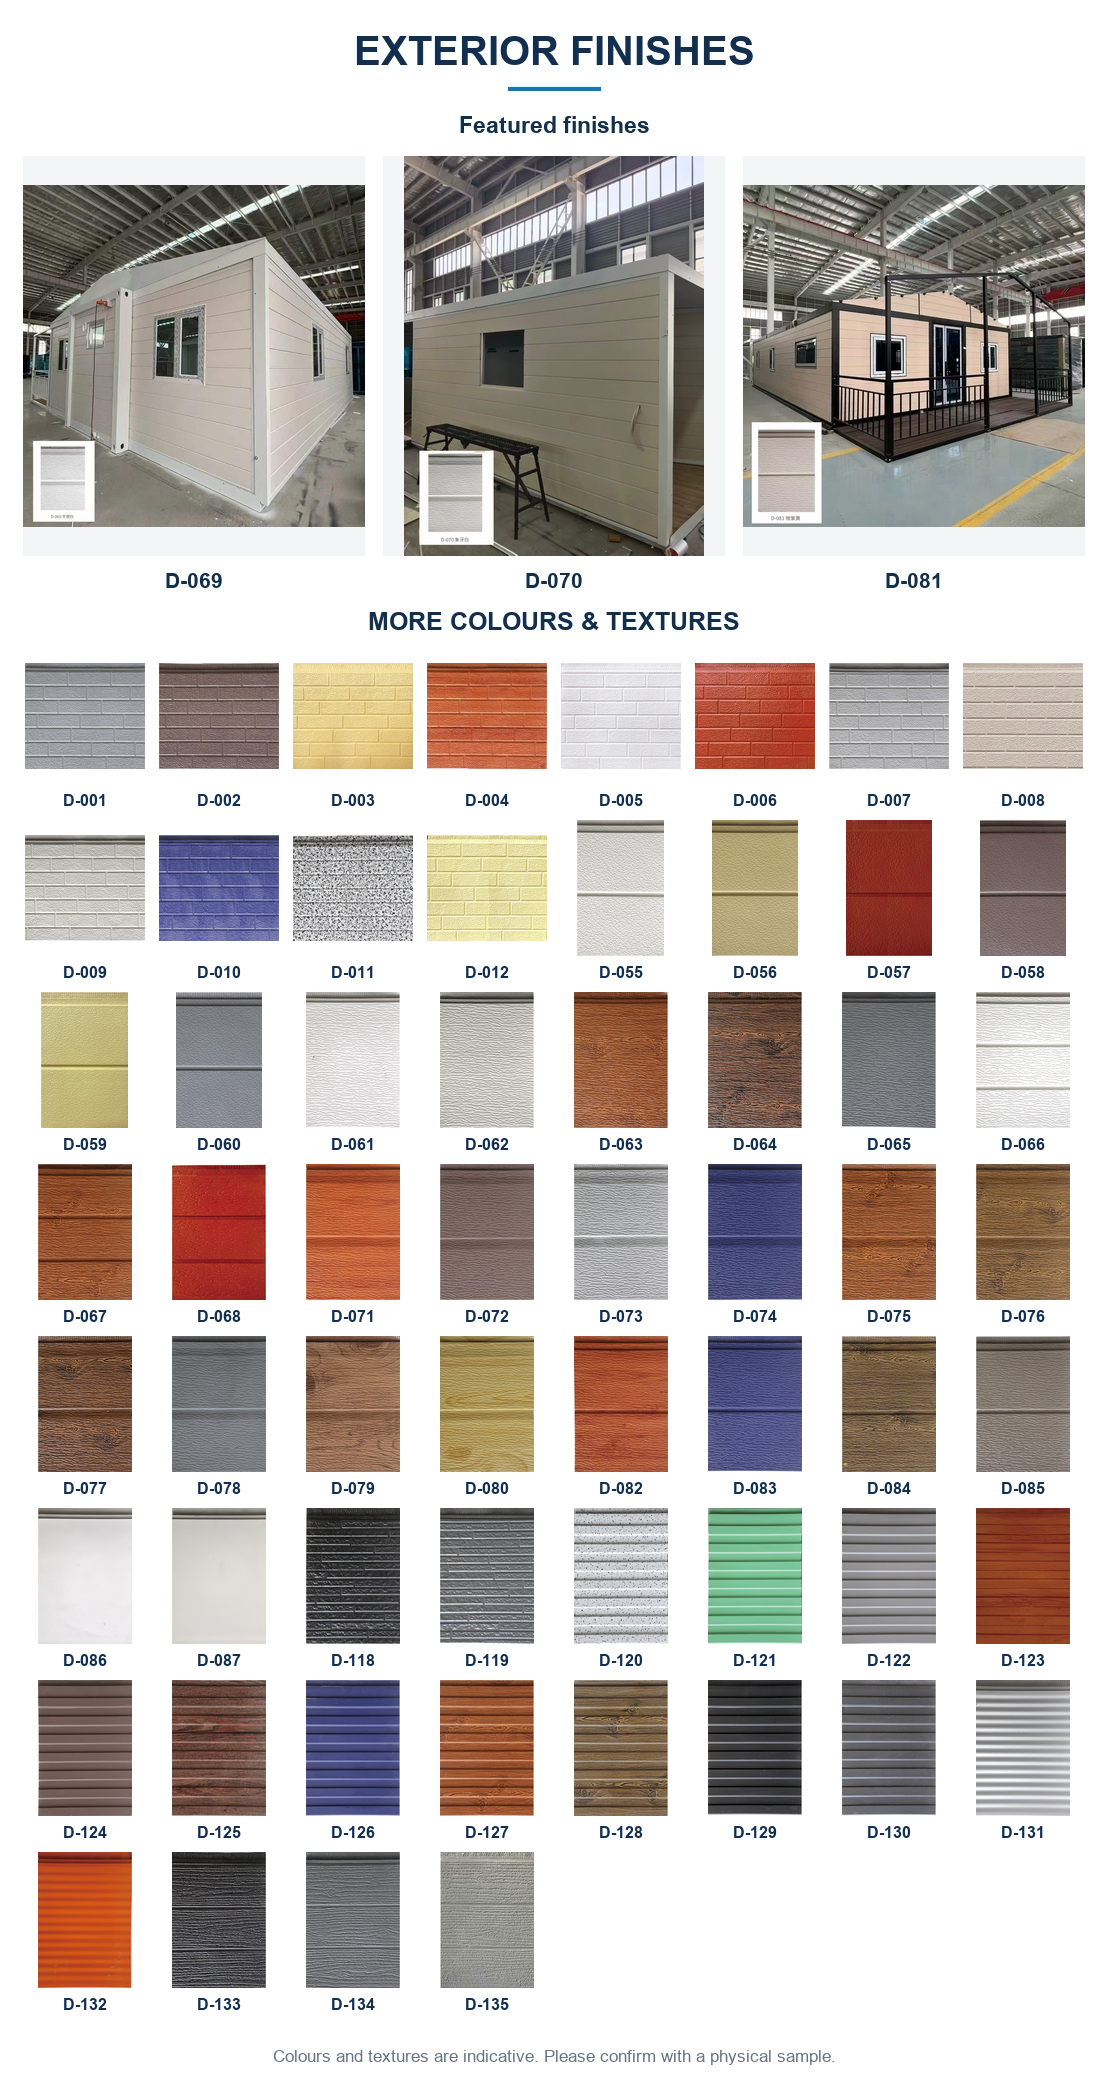
I. Exterior Decorative Cladding: Metal Carving Panel
1. Elegant Embossed Texture: Rich embossed patterns deliver premium visual effects, upgrading the facade to a high-end look.
2. Weather & UV Resistance: Anti-rust, fade-resistant metal surface withstands sun, rain and diverse outdoor climates.
3. Lightweight & Quick Fitting: Light interlocking panels enable fast dry installation with low maintenance.
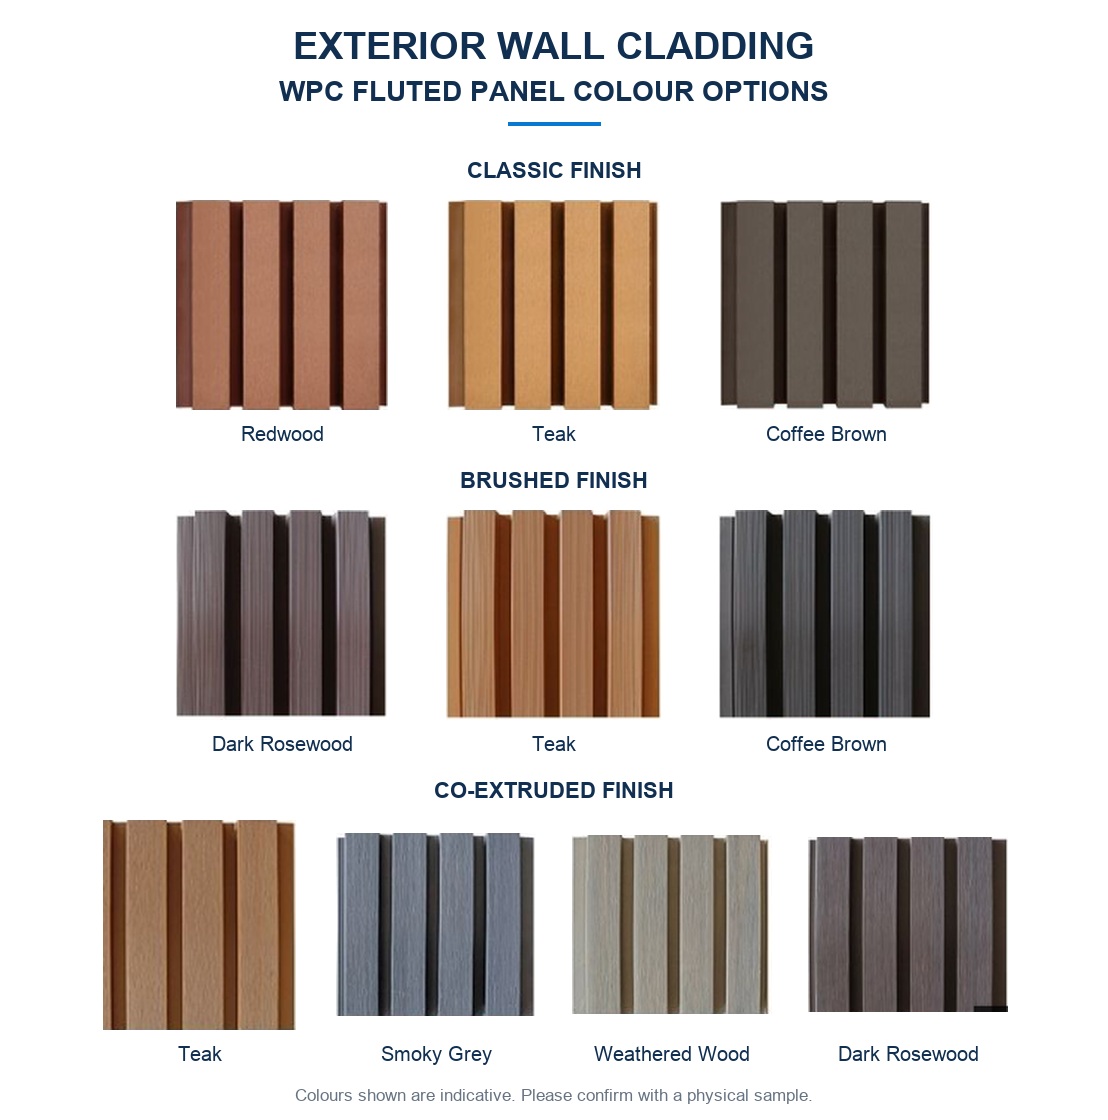
J. Exterior Decorative Cladding: WPC Great Wall Panel
1. Natural Wood-like Texture: Authentic wood grain appearance, delivers warm and rustic exterior aesthetics without real wood drawbacks.
2. Weather Resistant & Anti-fade: UV-stabilized formula resists fading, cracking and warping under long-time outdoor exposure.
3. Moisture & Termite Proof: No rotting, swelling or termite damage, ideal for humid coastal and rainy regions.
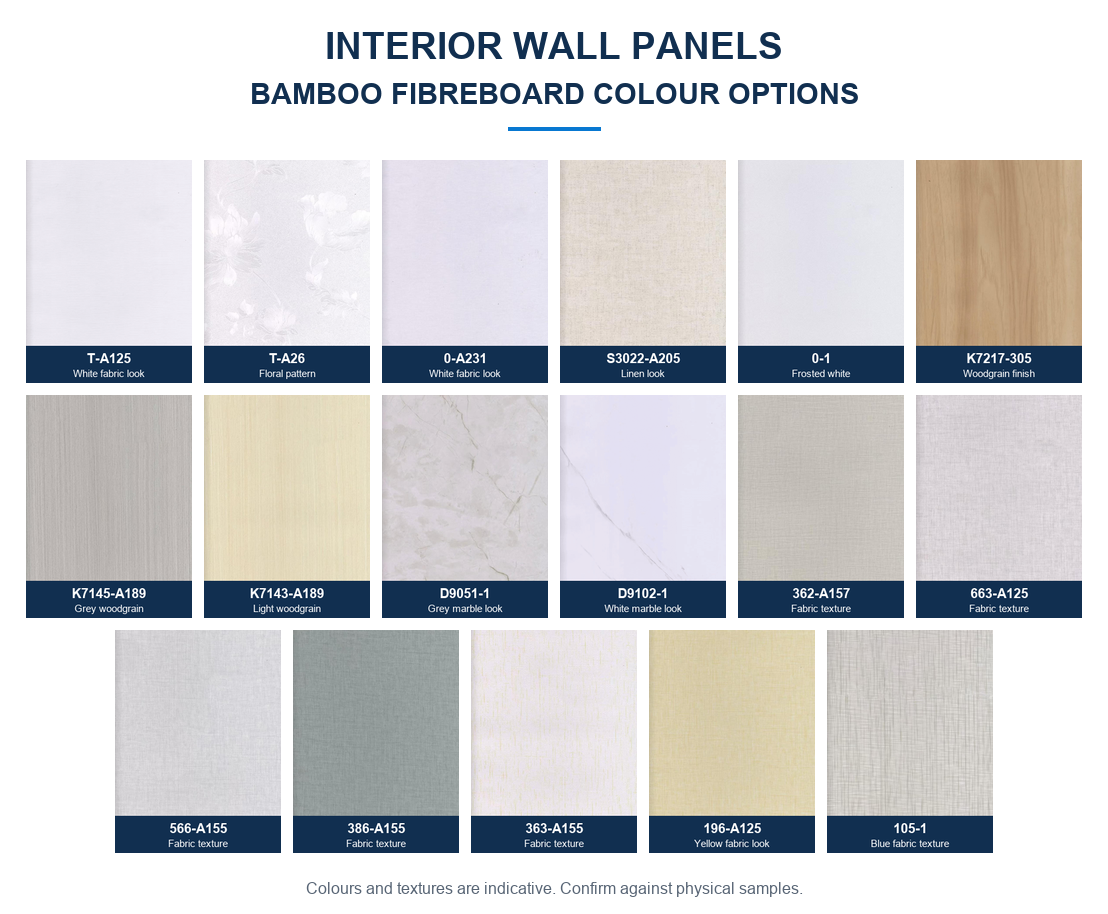
K. Interior Decorative Panel: Bamboo Wood Fiber Panel
1. Moisture & Mildew Resistant: Stable panel performance, not easy to deform in humid environments.
2. Low Maintenance: Smooth surface, stain-resistant and simple to wipe clean.
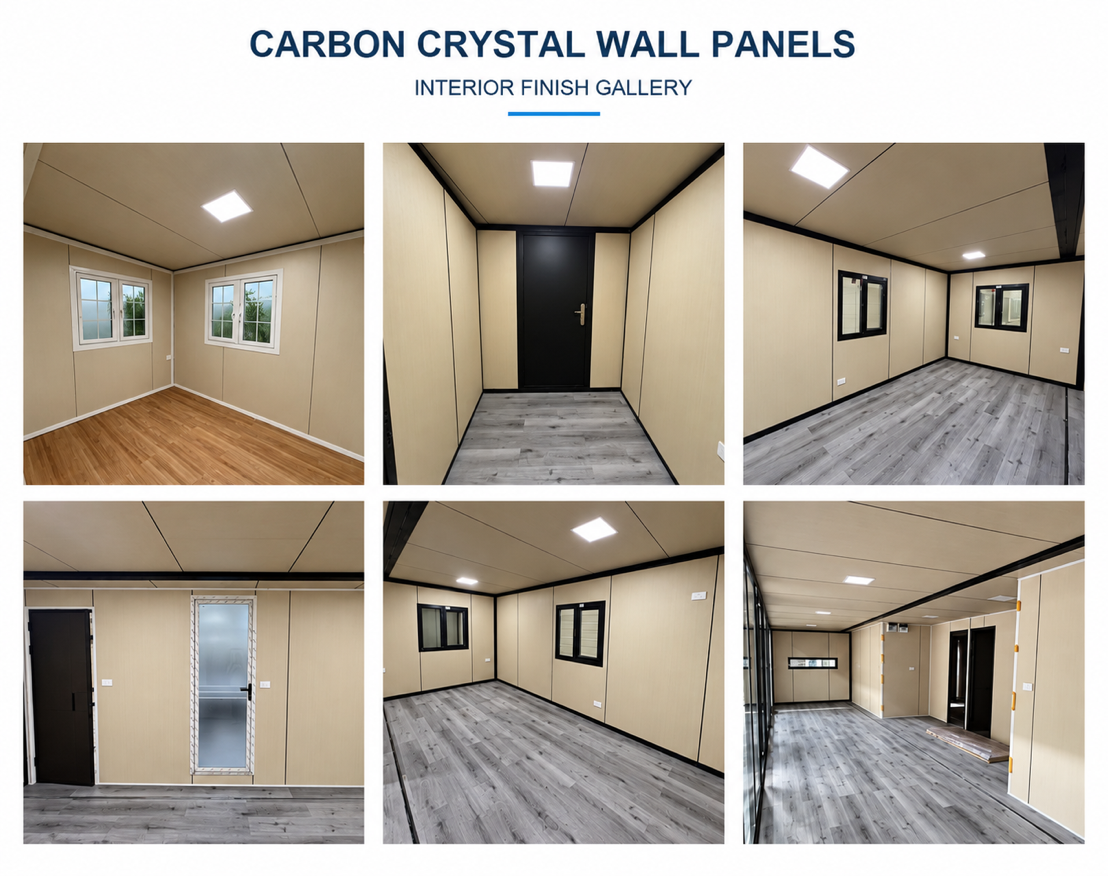
L. Interior Decorative Panel: Carbon Crystal Panel
1. High Density Carbon Crystal Board: Dense compact substrate with superior impact resistance and structural stability.
2. Flame-retardant Performance: Good fire retardant property, higher safety standard for interior decoration.
3. Waterproof & Non-deformable: Fully waterproof, no swelling even under long-term damp conditions.
M. Triangular Roof: Optional EPS or PU core, same material as wall panels
1. Uniform Material Matching: Choose EPS or PU core consistent with wall panels for consistent thermal performance and coordinated system.
2. Reliable Sound Insulation: Absorbs rain noise and outdoor noise, ensuring quiet indoor environment.
3. Lightweight Structure: Low self-weight reduces load on the main frame, safe and easy for installation.
N. Covered Veranda Option
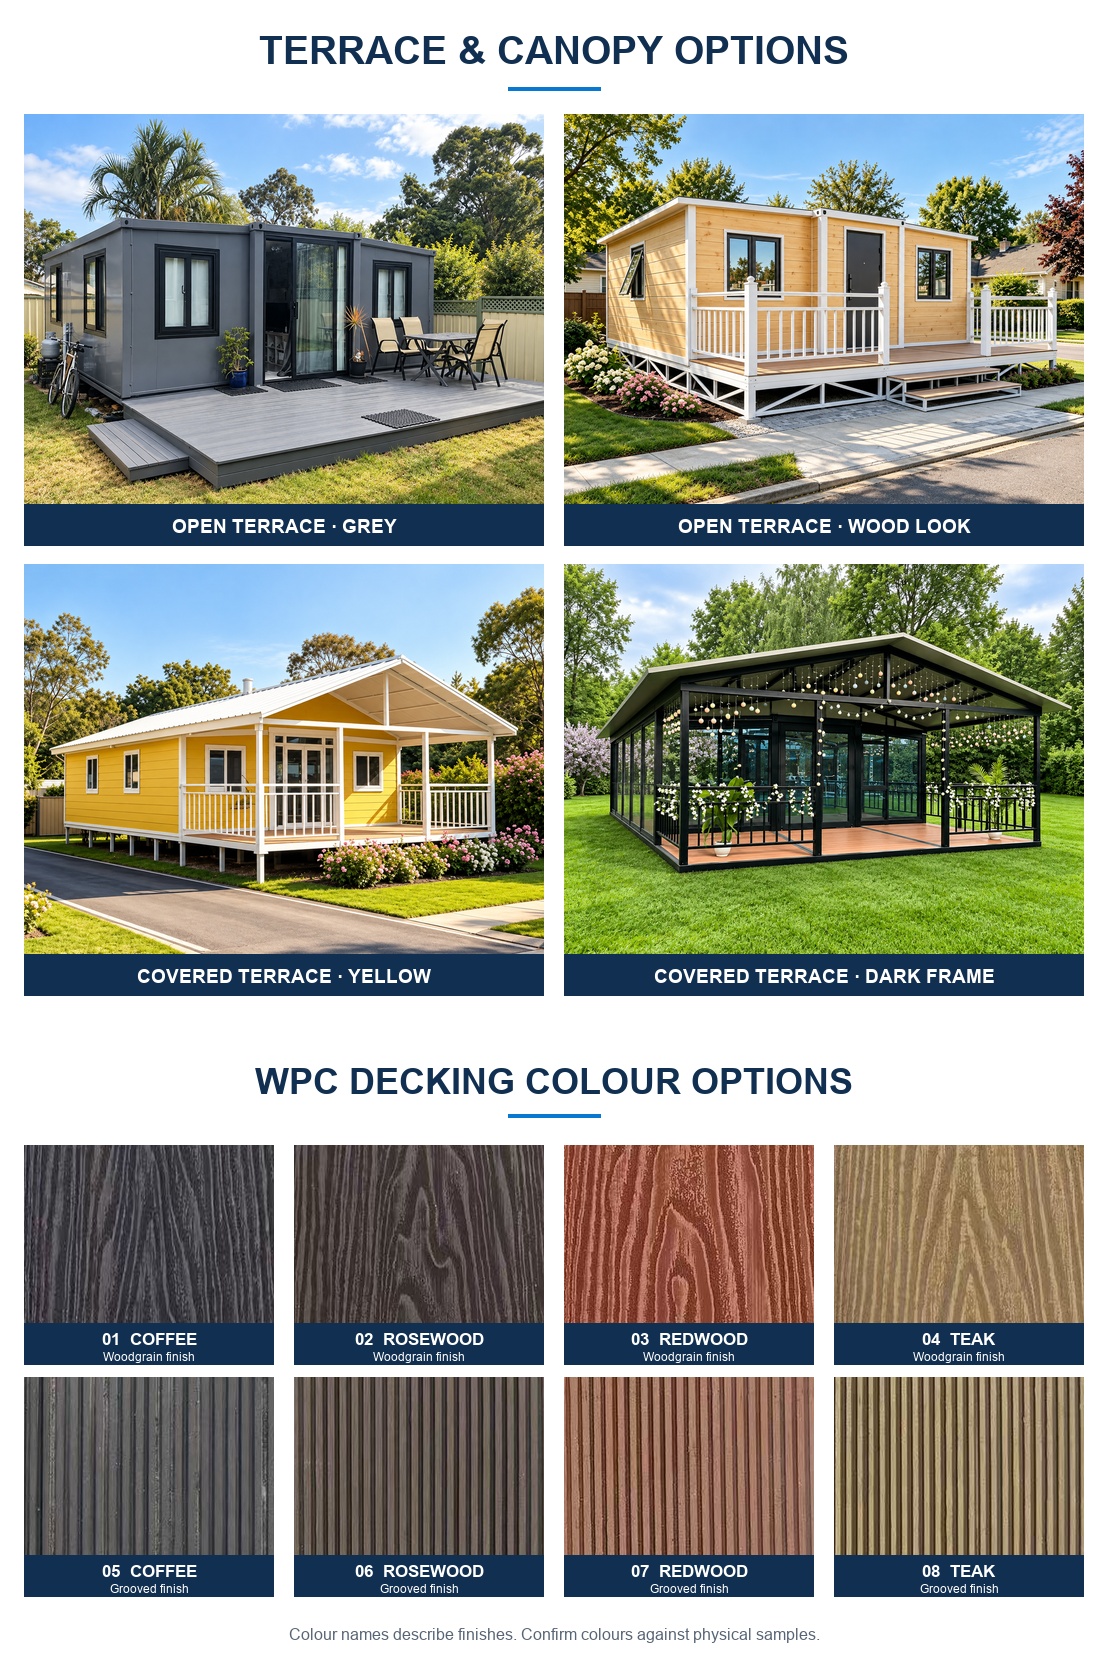
1. A covered veranda adds an outdoor seating area and gives the house a welcoming frontage. The orange exterior and white veranda shown in the images provide a reference for this model’s appearance.
2. Discuss the veranda dimensions, roof design, decking, railings, steps and exterior colours when configuring your order. Veranda components should be listed separately in the quotation so your customers can clearly understand what is included.
If you are a local distributor, builder, contractor or property developer looking for reliable prefabricated modular home suppliers, welcome to partner with us. We offer competitive wholesale pricing, dedicated marketing support, technical drawings, certification documents and after-sales guidance for local sales. Flexible cooperation terms are available for exclusive regional distribution.
Contact our sales team today to discuss catalog, quotation and partnership plan.