



-
Expandable Folding House
-
Quick-assembly Packing Container
-
Foldable Packing Container
-
Folding Container House
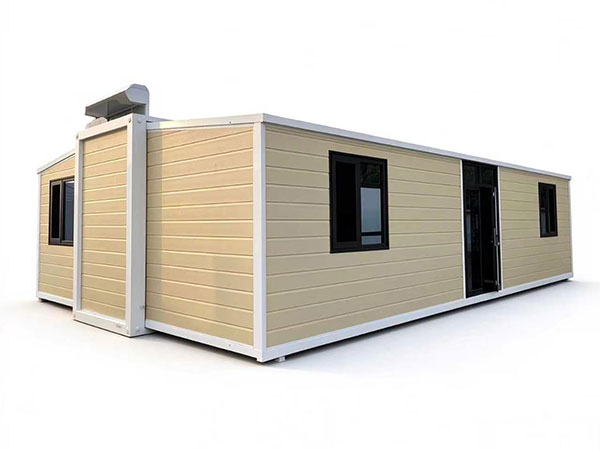
40ft expandable container house

The 40ft expandable container house is a prefabricated modular building designed to combine fast transportation, quick installation and spacious living comfort. Based on the standard 40-foot container size, the unit folds into a compact shape for shipping and expands on site to create a much larger usable area, making it an ideal solution for residential housing, worker camps, site offices, holiday homes, rental accommodation and temporary commercial spaces.
Product Overview
A 40ft expandable container house keeps the advantages of a standard shipping container while solving the common problem of limited interior space. During transportation, the house is folded to approximately 11.8 m in length, 2.25 m in width and 2.5–2.9 m in height, allowing it to be loaded directly into a 40HQ or 40OT container. After arrival, the side wings are unfolded and fixed, increasing the internal width and expanding the usable floor area to around 70–75 square meters.
Most units are delivered with a high level of factory pre-installation. Walls, floors, roofs, electrical wiring, lighting, windows and doors can be pre-fitted, so only simple unfolding, fixing and utility connection are required on site. With a small team, installation can usually be completed within one day, greatly reducing labor cost and construction time.
Structural Design
The main structure adopts a heavy-duty steel frame with welded beams and columns, providing strong load-bearing capacity and long-term durability. The frame is treated with anti-corrosion coating or hot-dip galvanizing to resist moisture, salt air and harsh outdoor environments. High-strength hinges and bolted connectors are used at the folding joints, ensuring stable expansion and reliable structural performance after deployment.
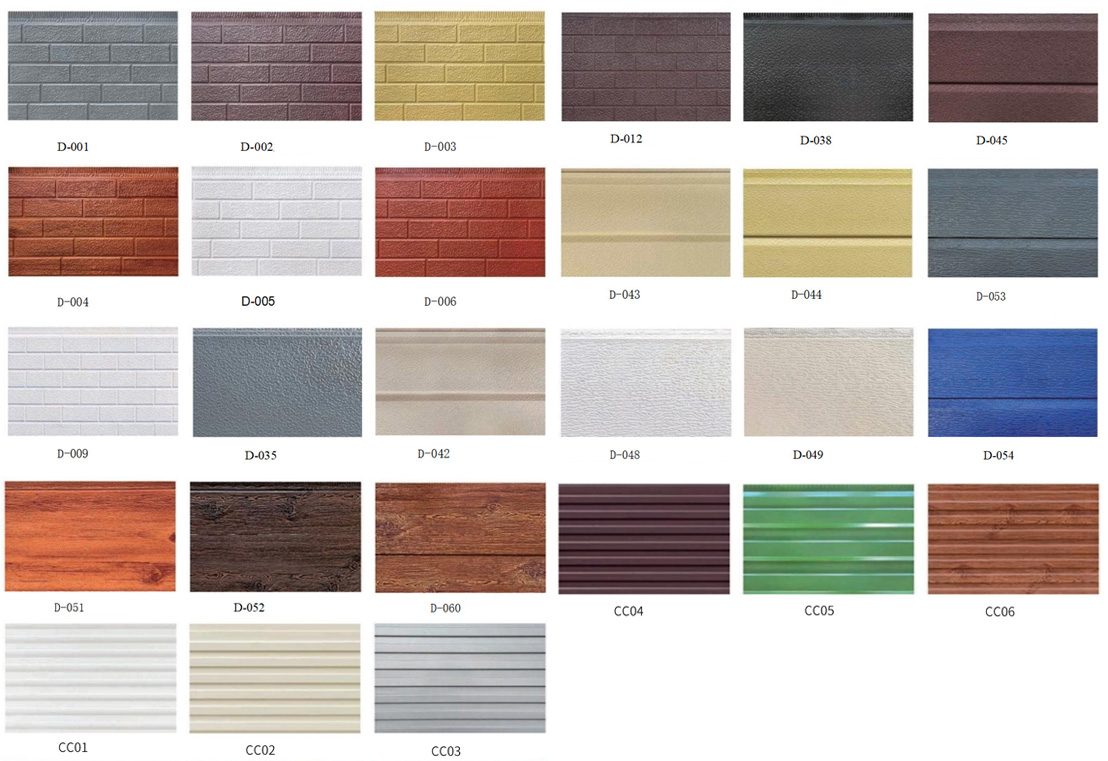
The wall and roof systems are built with sandwich panels, which can be selected according to climate requirements. Common options include EPS, rock wool, glass wool and PU sandwich panels. PU and rock wool panels offer better thermal insulation and fire resistance, while EPS panels provide a cost-effective solution for moderate climates. The roof is designed with integrated waterproofing and sealed joints to improve air tightness and rain resistance.
Interior Layout and Customization
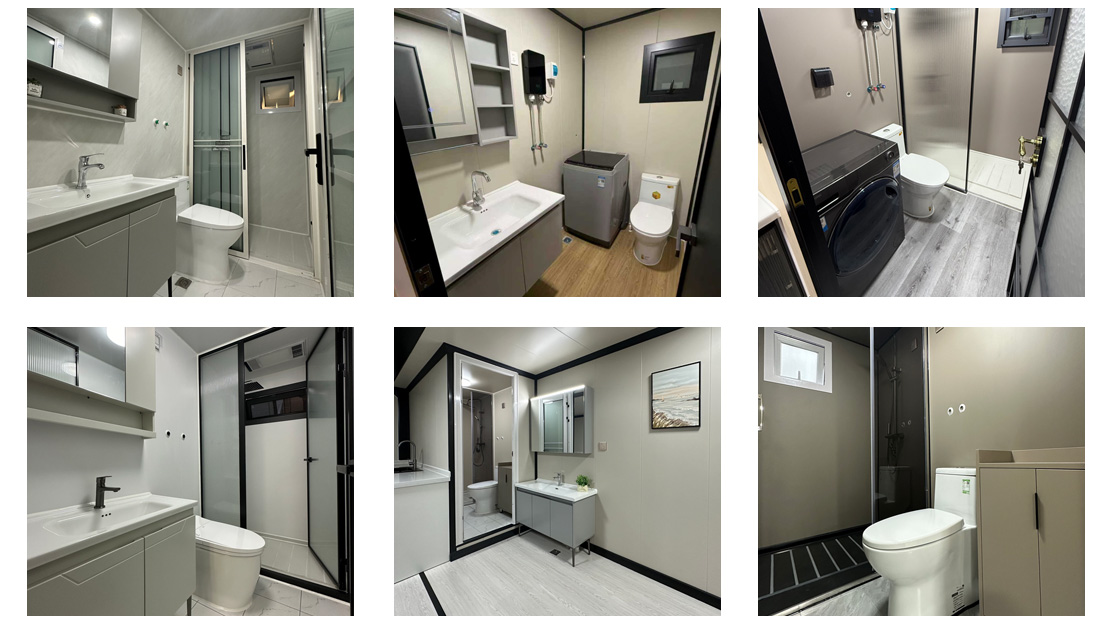
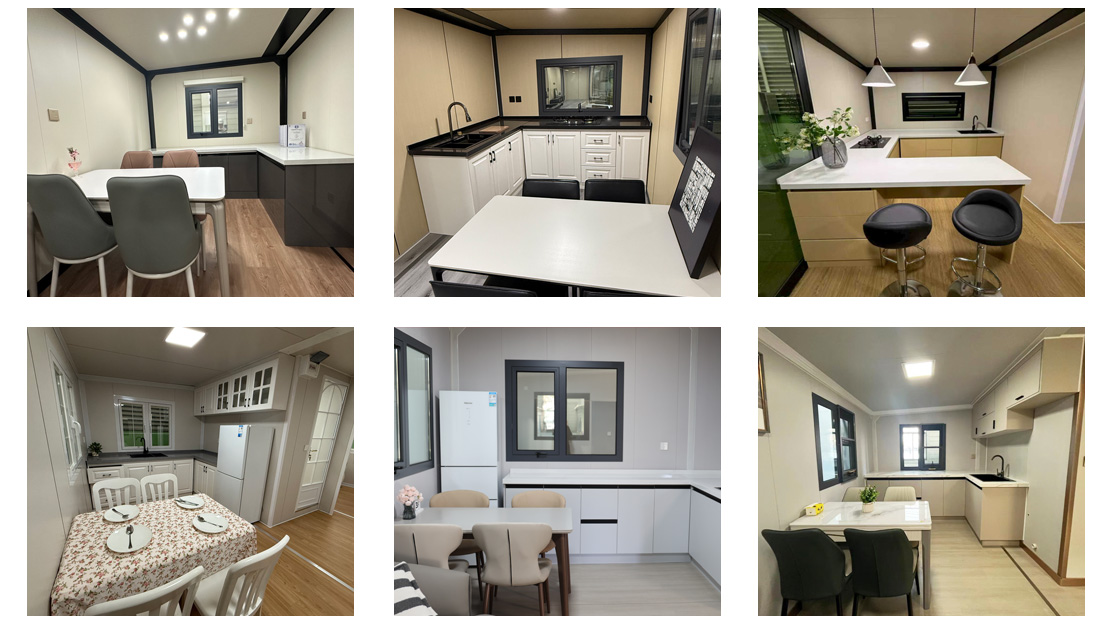
The 40ft expandable container house supports flexible interior planning. Standard layouts may include a living room, bedrooms, kitchen, bathroom, storage area and utility room. The number of bedrooms can be adjusted from one to several rooms depending on customer requirements. Kitchen and bathroom modules can be pre-installed with cabinets, sinks, toilets, showers, mirrors and necessary plumbing connections.
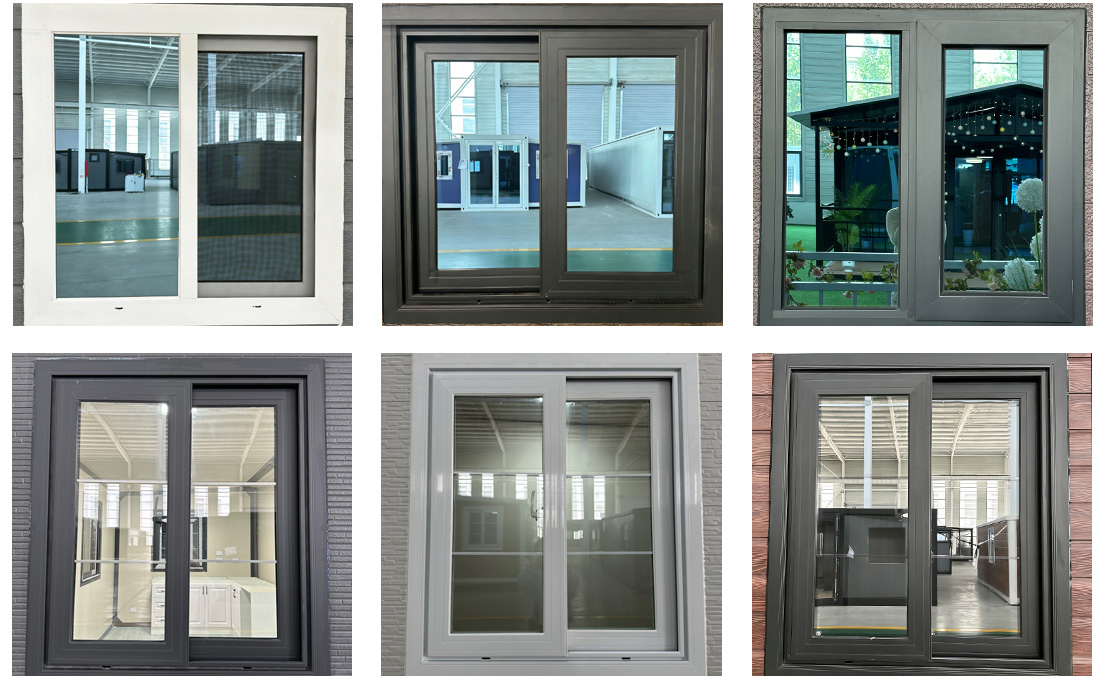
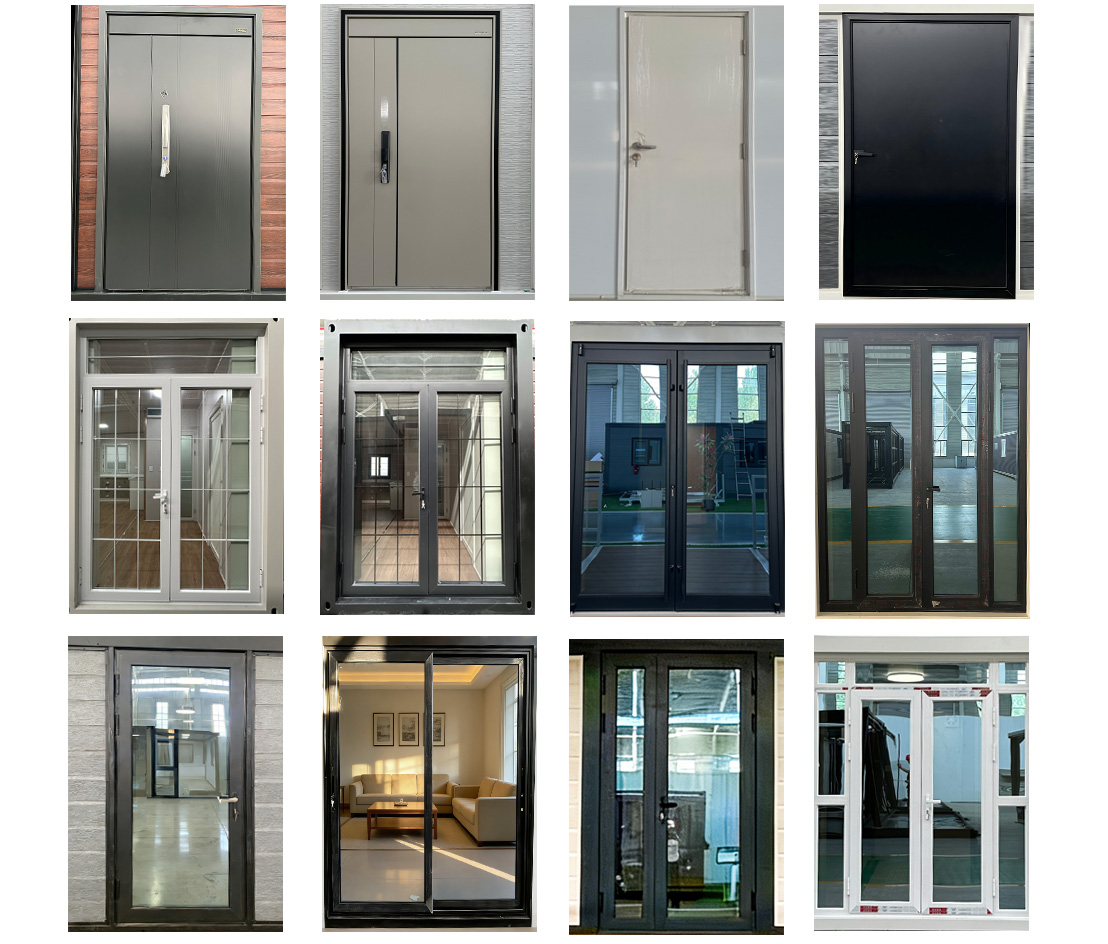
Electrical systems can be configured to match different national standards, including socket type, voltage, circuit breaker layout and lighting design. Optional upgrades include aluminum or PVC windows, sliding glass doors, security doors, solar power systems, air conditioning, water heaters, smart home devices and exterior cladding. Glass-wall versions and luxury finishes are also available for resort, villa and high-end rental projects.
Key Advantages
The biggest advantage of this product is its expandable design. It delivers the transportation efficiency of a container while providing the comfort of a much larger prefabricated house. The steel structure offers strong wind resistance and good seismic performance, making it suitable for coastal areas, remote sites and regions with unstable weather.
Because most components are factory-built, material waste and on-site construction time are significantly reduced. The house can be relocated and reused, supporting sustainable and mobile building solutions. It is suitable for individual buyers, developers, construction companies, mining camps, tourism operators and government housing projects.
We provide customized drawings, material selection guidance, packing plans and after-sales installation support. Whether you need a single backyard home or a bulk order for a labor camp, the 40ft expandable container house can be tailored to your market standards and project requirements.